4314 SILVER VALLEY DR, Columbia, MO 65203
- $745,000
- 6
- BD
- 5
- BA
- 3,620
- SqFt




- List Price
- $745,000
- Status
- ACTIVE
- Days on Market
- 7
- MLS#
- 437034
- Subtype
- Residential
- Style
- Traditional
- Year Built
- 2011
- Bedrooms
- 6
- Bathrooms
- 5
- Full Baths
- 4
- Half Baths
- 1
- Living Area
- 3,620
- Subdivision
- Copperstone
Property Description
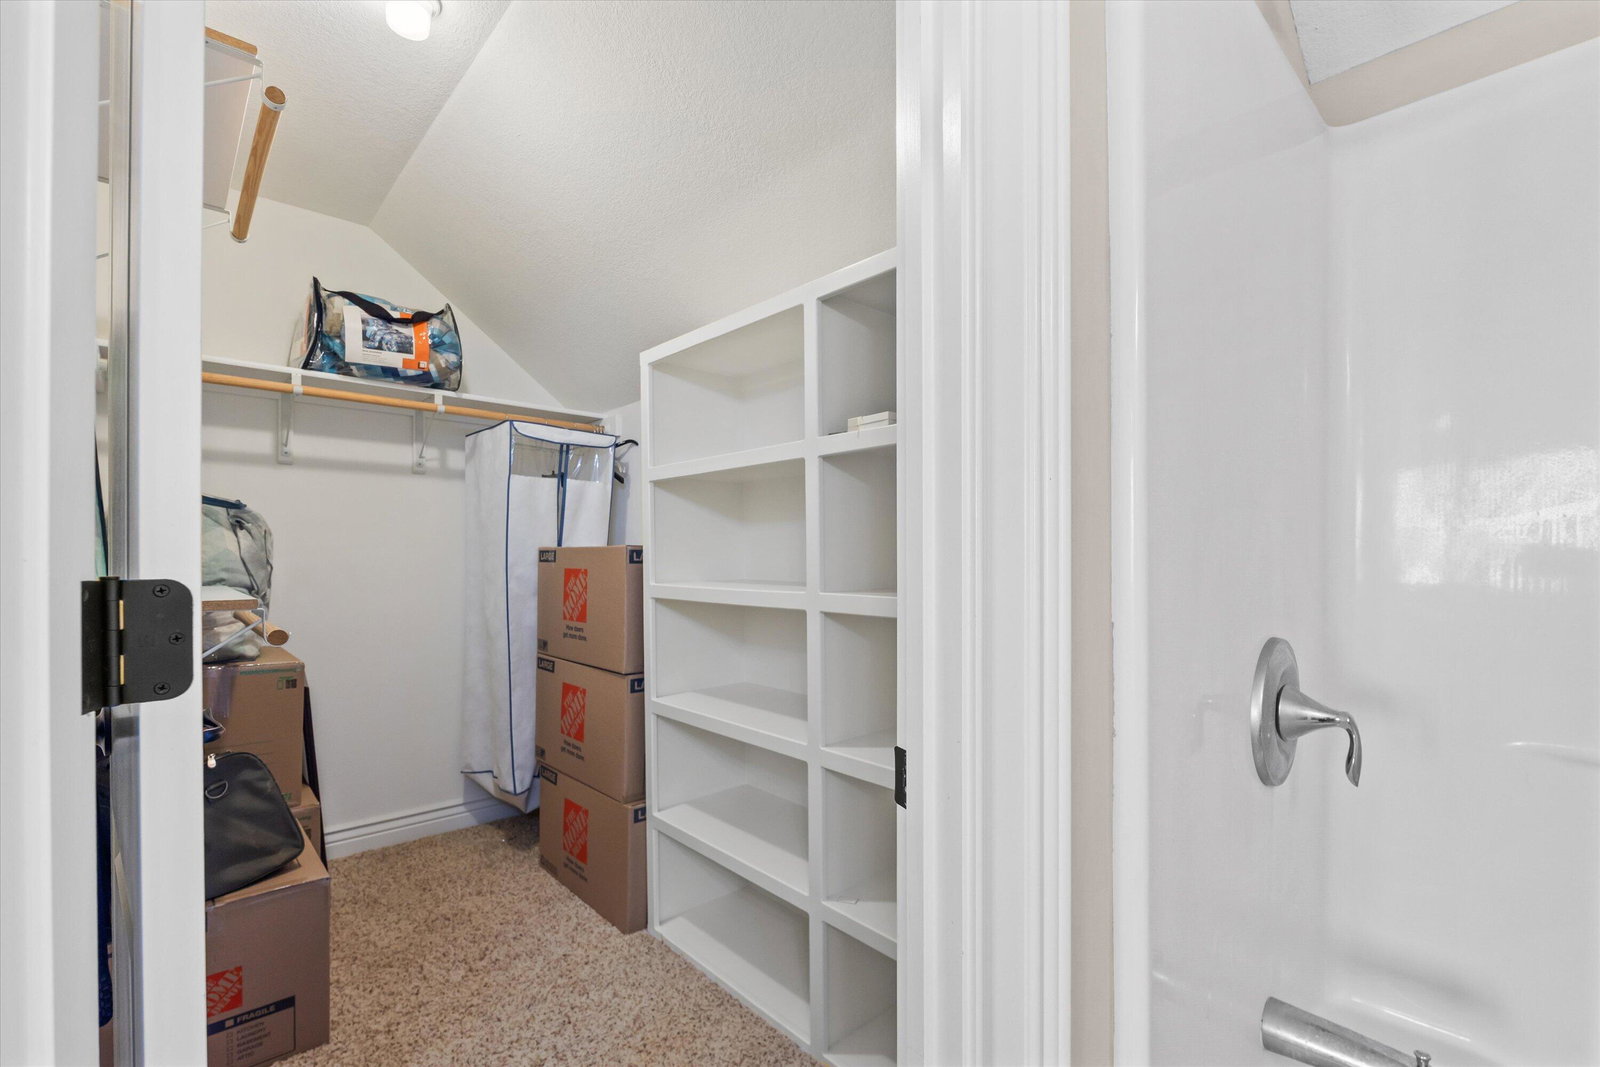
Stunning 6-Bedroom Walkout in Copperstone. Beautifully maintained 6-bedroom, 4.5-bath 1.5-story walkout home on a premium, private lot in desirable Copperstone! This spacious home features an open floor plan, vaulted living room with gas fireplace, hardwood floors, gourmet kitchen with Hood vent outside, luxurious main-level primary suite, and convenient main-level laundry. The upper level offers an ensuite bedroom plus two additional bedrooms with walk-in closets. The finished walkout lower level adds two bedrooms--including one nonconforming bedroom--a full bath, wet bar, spacious family room with pool table area, and abundant storage with John Deere doors. Recent updates include brand-new carpet and Bosch dishwasher (2026), professionally painted interior and updated bathroom granite/faucets (2023),hardwood floors and beautifully tiled primary shower (2022), and a freshly painted/power-washed composite deck (2025). Enjoy private views of Copperstone's beautiful greenspace from the deck. Copperstone amenities include a resort-style pool, clubhouse, fitness center, three lakes, scenic sidewalks, waterfalls, playgrounds, and easy access to the Jay Dix MKT Trail. A rare combination of space, updates, privacy, and exceptional neighborhood amenities!
/u.realgeeks.media/timberlinerealestateteam/Untitled_design_(1).png)
Additional Information
- Interior Features
- Breakfast Bar, Formal Dining, Wet Bar, FireplaceScreenDr(s), High Spd Int Access, Tub/Built In Jetted, Washer/DryerConnectn, Primary Downstairs, Tub/Shower, Cabinets-Wood, Granite Counters, Kitchen Island, Pantry
- Taxes
- $4,000
- HOA Fee
- $2,150
- Property Description
- Traditional
- Zoning
- Single Family Res
- Flooring
- Carpet, Tile, Wood
- Appliances
- Humidifier, Dishwasher, Disposal, Microwave, Electric Range
- Heating
- Forced Air, High Efficiency Furnace
- Air Conditioning
- Central Electric, Ceiling/PaddleFan(s)
- Roof
- Architectural Shingle
- Foundation
- Poured Concrete
- Parking Features
- Garage Door Opener, Paved, Driveway
- Garage Spaces
- 3
- School District
- Columbia
- Elementary School
- Mill Creek
- Middle School
- John Warner
- High School
- Rock Bridge
Mortgage Calculator
Courtesy of REMAX Boone Realty