2809 MISTY FLOWER DR, Columbia, MO 65203
- $799,900
- 5
- BD
- 4
- BA
- 3,586
- SqFt




- List Price
- $799,900
- Status
- ACTIVE
- Days on Market
- 38
- Price Change
- ▼ $6,000 1788366661
- MLS#
- 436374
- Subtype
- Residential
- Style
- Traditional
- Year Built
- 2026
- Bedrooms
- 5
- Bathrooms
- 4
- Full Baths
- 3
- Half Baths
- 1
- Living Area
- 3,586
- Subdivision
- Legacy Farms
- Neighborhood
- Boone Northeast
- MLS Area Major
- Boone Northeast
Property Description
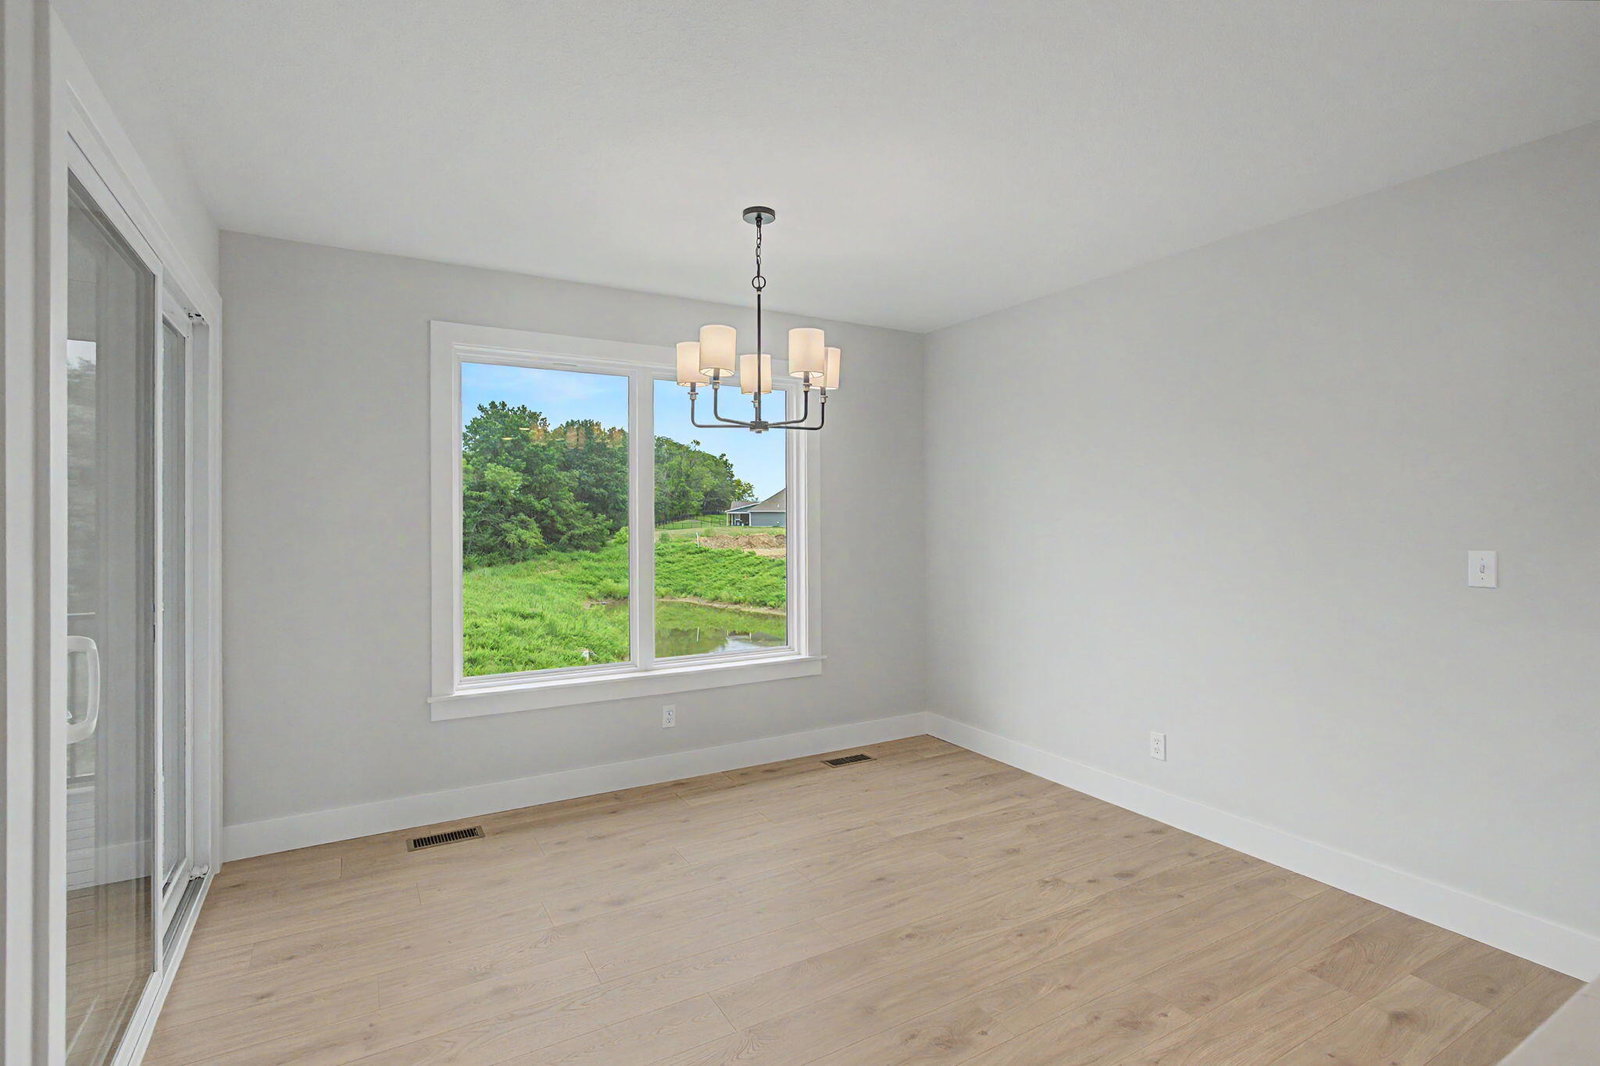
Brand-new 2026 traditional masterpiece in Legacy Farms by Dynamic Builders! This expansive 5-bed, 3.5-bath estate offers 3,586 sq ft of premium living space. The gourmet eat-in kitchen is a chef's dream, featuring an island, a large walk-in pantry, and a custom kitchen/family room combo layout. The main level features a striking blend of tile, laminate, and carpet flooring alongside an electric fireplace. Relax in the primary suite's tub, or head down to the massive 1,523 sq ft finished walk-out basement complete with a wet bar and a tons of storage. Enjoy the covered composite back porch, lower concrete patio, and 3-car garage. Community amenities include an pond, pool, clubhouse, and trails.
/u.realgeeks.media/timberlinerealestateteam/Untitled_design_(1).png)
Additional Information
- Interior Features
- Eat-in Kitchen, Kit/Din Combo, Liv/Din Combo, Kitchen/Family Combo, Wet Bar, Bar, High Spd Int Access, Home Warranty, Stand AloneShwr/MBR, Tub-2+Person, Soaking Tub, Utility Sink, Washer/DryerConnectn, Primary Downstairs, Split Bedroom Design, Tub/Shower, Radon Mit Ready, Smart Thermostat, Storm Shelter, Cabinets-Custom Blt, Cabinets-Wood, Kitchen Island, Pantry, Counter-Quartz, Counter-Butcher's Block, Walk-in Pantry, Soft Close Cabinets
- HOA Fee
- $500
- Property Description
- Traditional
- Zoning
- Single Family Res
- Flooring
- Carpet, Laminate, Tile, Wood
- Appliances
- Gas Cooktop, Dishwasher, Disposal, Microwave, Gas Range, Oven
- Heating
- Forced Air, Natural Gas
- Air Conditioning
- Central Electric, Ceiling/PaddleFan(s)
- Roof
- Architectural Shingle, Metal
- Foundation
- Poured Concrete
- Parking Features
- Garage Door Opener, Paved, Driveway
- Garage Spaces
- 3
- School District
- Columbia
- Elementary School
- Eagle Bluffs
- Middle School
- John Warner
- High School
- Rock Bridge
Mortgage Calculator
Courtesy of Weichert, Realtors - House of Brokers