5493 DIVERSEY RDG, Columbia, MO 65203
- $595,000
- 5
- BD
- 3
- BA
- 2,854
- SqFt



- List Price
- $595,000
- Status
- ACTIVE
- Days on Market
- 0
- MLS#
- 436184
- Subtype
- Residential
- Year Built
- 2017
- Bedrooms
- 5
- Bathrooms
- 3
- Full Baths
- 3
- Living Area
- 2,854
- Lot Size
- 16,550
- Acres
- 0.38
- Subdivision
- Steeplechase Est
- Neighborhood
- Southwest
- MLS Area Major
- Southwest
Property Description
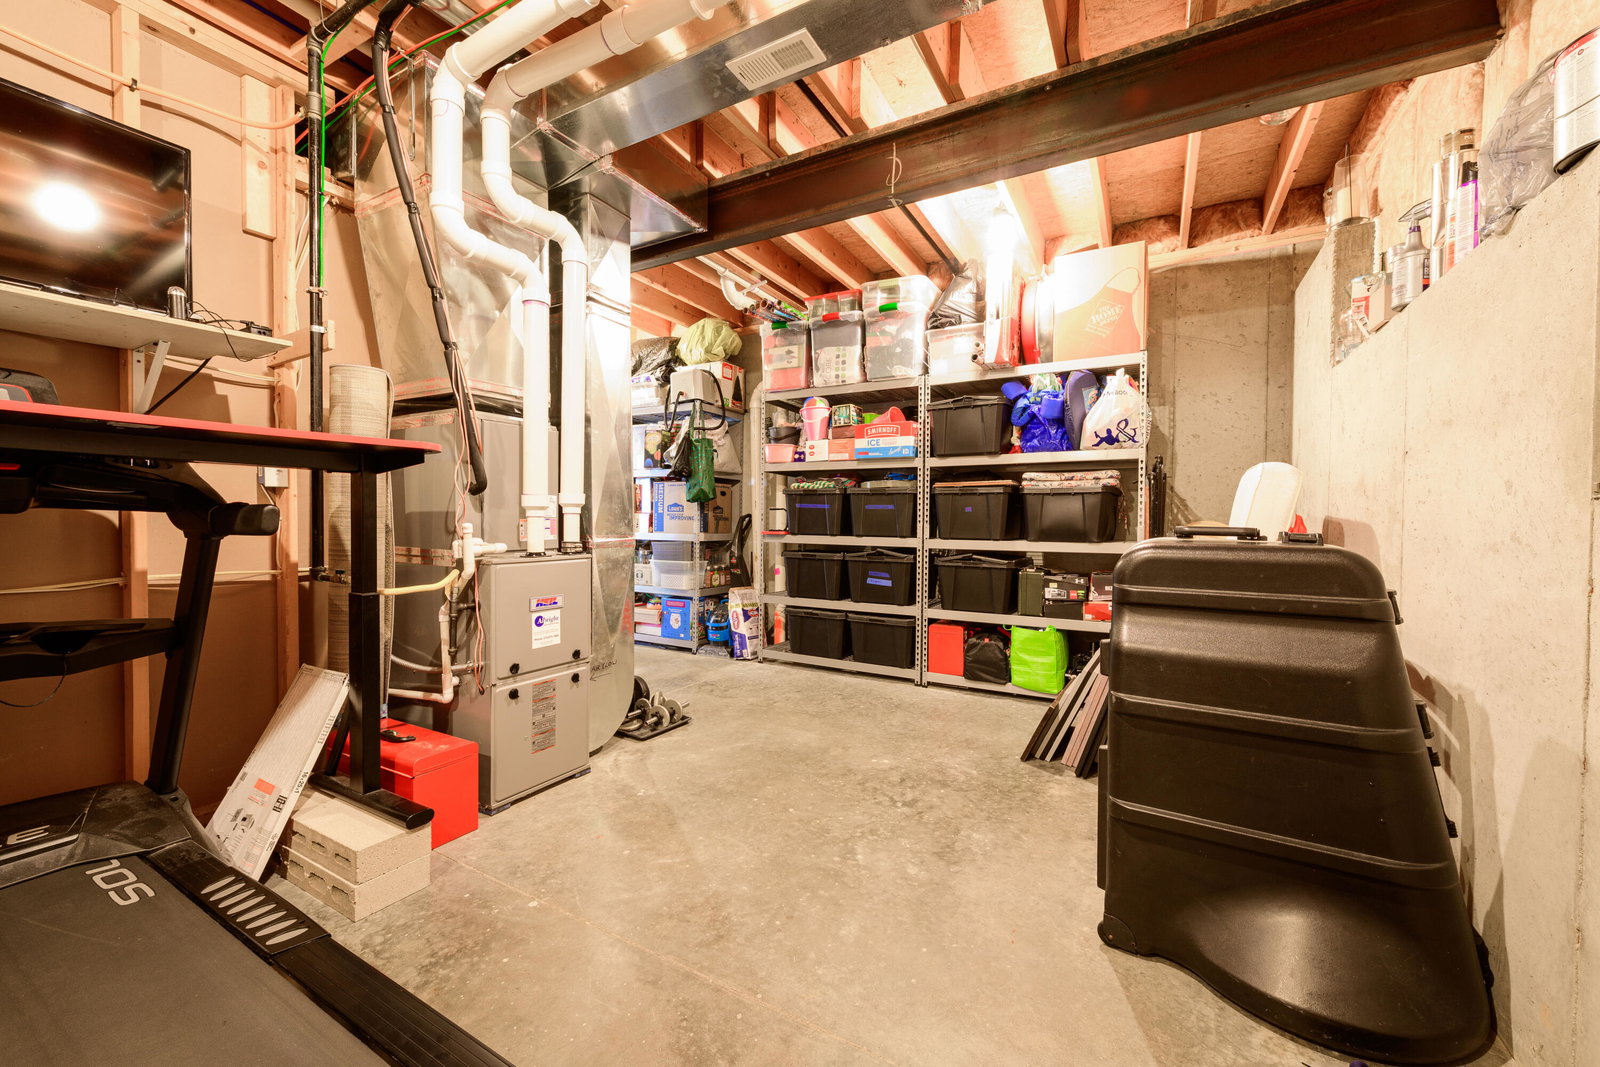
Welcome to 5493 Diversey Ridge, a beautifully designed five-bedroom, three-bathroom home in Columbia's desirable Steeplechase Estates. Built in 2017, this spacious home offers an inviting open floor plan, a three-car garage, and a split-bedroom design that provides comfort and privacy. The kitchen is made for cooking and entertaining, featuring a gas range, abundant cabinetry, generous prep space, and an impressive center island. The adjoining sunroom, finished with lap siding, offers a bright and versatile space that's perfect for a home office. The primary suite includes a large walk-in closet and a private bath with a tiled shower and double vanity. The walk-out lower level expands the home's living and entertaining space with two bedrooms, a gas fireplace, wet bar, excellent storage, and a safe room. Outside, the large backyard offers plenty of room to relax, play, or gather with friends and family. Residents also enjoy access to the neighborhood pool. With flexible living spaces and thoughtful features throughout, this Steeplechase Estates home is ready to impress.
/u.realgeeks.media/timberlinerealestateteam/Untitled_design_(1).png)
Additional Information
- Interior Features
- Kit/Din Combo, Wet Bar, Bar, Data Wiring, High Spd Int Access, Radon Mit System, Smoke Detector(s), Stand AloneShwr/MBR, Washer/DryerConnectn, WindowTreatmnts Some, Main Lvl Master Bdrm, Split Bedroom Design, Cabinets-Wood, Granite Counters, Kitchen Island
- Exterior Features
- Driveway-Paved, Vegetable Garden
- Taxes
- $5,377
- HOA Fee
- $430
- Zoning
- Single Family Res
- Flooring
- Carpet, Laminate, Tile
- Appliances
- Dishwasher, Disposal, Microwave, Gas Range
- Heating
- Forced Air, Natural Gas
- Air Conditioning
- Central Electric, Ceiling/PaddleFan(s)
- Foundation
- Poured Concrete
- Parking Features
- Garage Dr Opener(s)
- Garage Spaces
- 3
- School District
- Columbia
- Elementary School
- Beulah Ralph
- Middle School
- John Warner
- High School
- Rock Bridge
Mortgage Calculator
Courtesy of REMAX Boone Realty