5224 WHISPER DR, Columbia, MO 65203
- $699,000
- 4
- BD
- 3
- BA
- 3,376
- SqFt




- List Price
- $699,000
- Status
- ACTIVE
- Days on Market
- 6
- MLS#
- 436064
- Subtype
- Residential
- Style
- Traditional
- Year Built
- 2026
- Bedrooms
- 4
- Bathrooms
- 3
- Full Baths
- 3
- Living Area
- 3,376
- Subdivision
- Legacy Farms
- Neighborhood
- Southwest
- MLS Area Major
- Southwest
Property Description
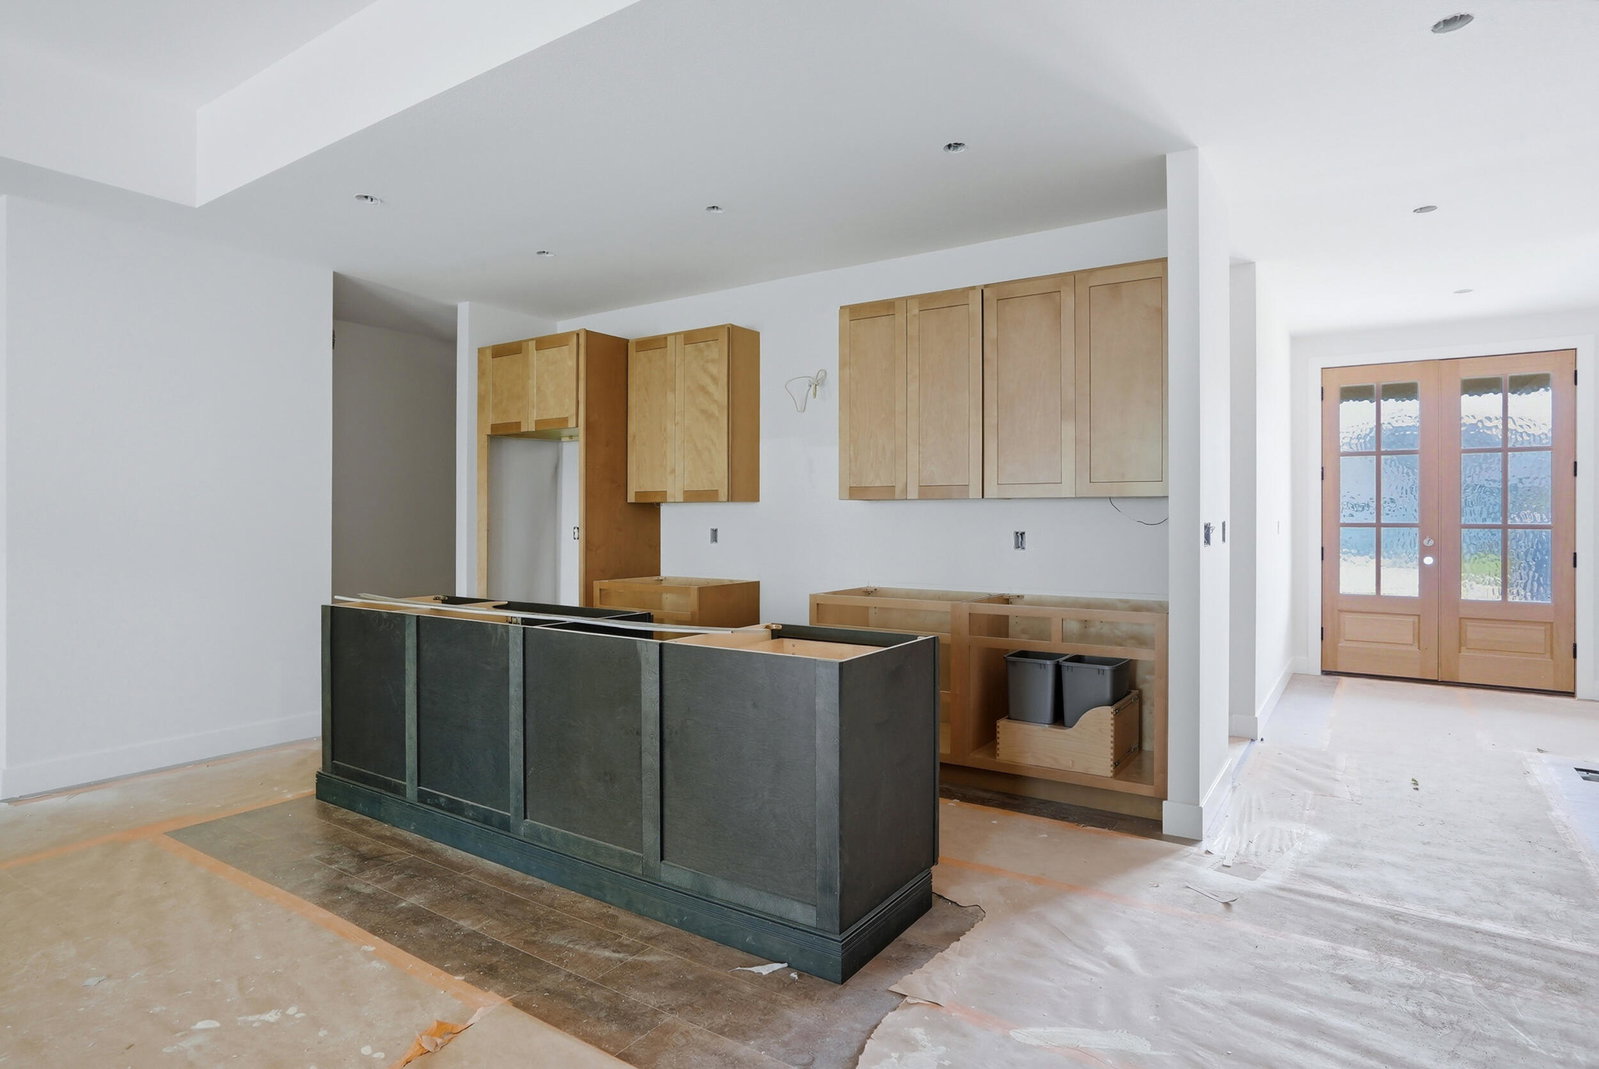
Built by Boone Homes in Legacy Farms, this new construction ranch walk-out offers a bright, open layout and a split bedroom design that gives the privacy everyone desires. With 4 bedrooms plus a dedicated office space, this home is designed for both everyday comfort and easy entertaining. Inside, you'll find laminate flooring throughout the main living areas and an open concept living space centered around an electric fireplace. The kitchen connects seamlessly to the dining and living area for effortless flow, while the office provides a perfect spot for working from home or a quiet flex space. Enjoy the outdoors from the great covered front porch or deck, ideal for morning coffee and relaxing evenings. The finished lower level is made for hosting, featuring a spacious family/rec room combination with an attached wet bar, plus a 4th bedroom and a full bathroom. You'll also appreciate the additional unfinished space for storage, including an excavated area under the porch. Legacy Farms amenities include trails, a resort style pool, clubhouse, lake, and pickleball and basketball courts, all conveniently located near Eagle Bluffs Elementary and John Warner Middle School.
/u.realgeeks.media/timberlinerealestateteam/Untitled_design_(1).png)
Additional Information
- Interior Features
- Kit/Din Combo, Wet Bar, Smoke Detector(s), Stand AloneShwr/MBR, Washer/DryerConnectn, Main Lvl Master Bdrm, Split Bedroom Design, Tub/Shower, Breakfast Bar, Cabinets-Wood, Kitchen Island, Counter-Quartz, Walk-in Pantry, Soft Close Cabinets
- Exterior Features
- Driveway-Paved
- HOA Fee
- $500
- Property Description
- Traditional
- Zoning
- Single Family Res
- Flooring
- Carpet, Laminate, Tile
- Appliances
- Dishwasher, Disposal, Microwave, Gas Range, Refrigerator, Exhaust Fan
- Heating
- Forced Air, Natural Gas
- Air Conditioning
- Central Electric, Ceiling/PaddleFan(s)
- Foundation
- Poured Concrete
- Parking Features
- Garage Dr Opener(s)
- Garage Spaces
- 3
- School District
- Columbia
- Elementary School
- Eagle Bluffs
- Middle School
- John Warner
- High School
- Rock Bridge
Mortgage Calculator
Courtesy of Bev & Co. Realty, LLC 573-864-5054