10905 BROADACRE DR, Holts Summit, MO 65043
- $495,000
- 4
- BD
- 3
- BA
- 2,889
- SqFt




- List Price
- $495,000
- Status
- ACTIVE
- Days on Market
- 10
- MLS#
- 435970
- Subtype
- Residential
- Year Built
- 2019
- Bedrooms
- 4
- Bathrooms
- 3
- Full Baths
- 3
- Living Area
- 2,889
- Acres
- 0.71
- Subdivision
- Holts Summit
- Neighborhood
- Boone Northeast
- MLS Area Major
- Boone Northeast
Property Description
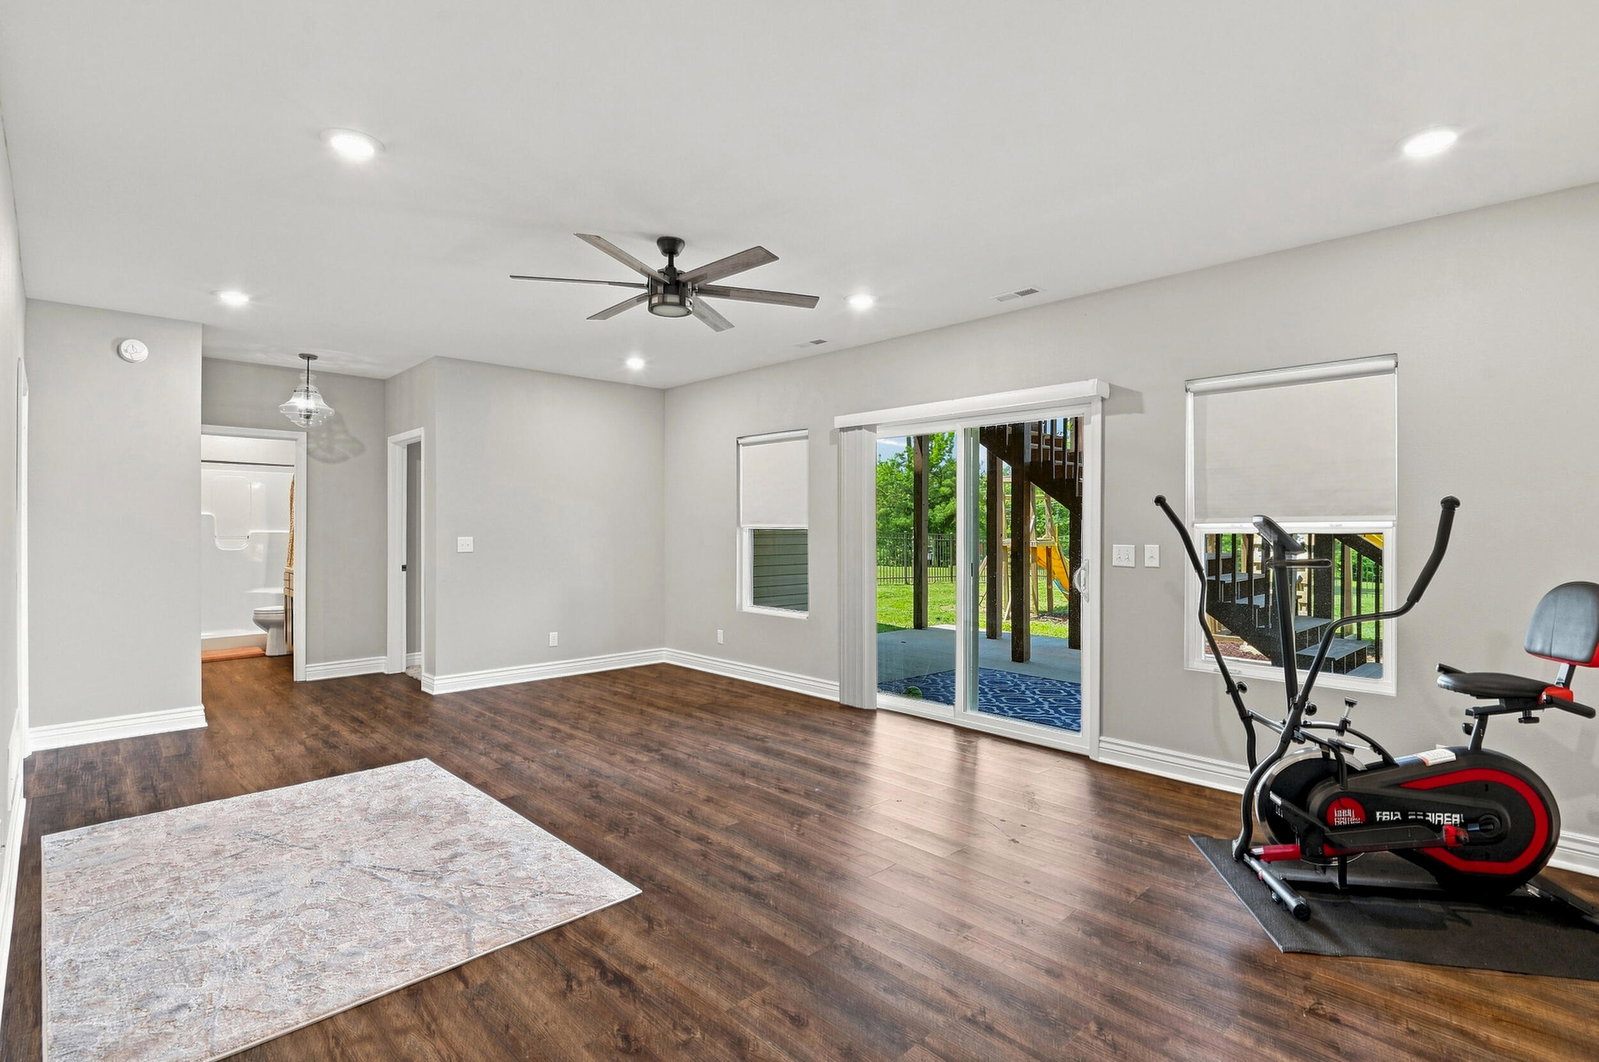
Welcome to your private retreat sitting on a large 0.7 acre lot. This custom home boasts 1,962 square feet on the main floor! Designed with both style and function in mind, this 4 bed, 3 bath home offers a split bedroom layout and an open concept. You will love the living room, featuring a vaulted ceiling and expansive windows that fill everything with natural light, creating a welcoming space. The chef's kitchen is waiting for your meal time cooking, complete with a tile backsplash, large center island, custom cabinets and granite countertops that are both beautiful and durable. It's the perfect space for preparing meals and entertaining guests. The primary bedroom offers an ensuite bathroom with dual vanities, a beautiful tiled shower, and a walk-in closets. Convenient main level laundry room makes daily chores convenient and easy. The finished lower level adds versatility to the home with a nice family room, an additional full bathroom and 4th bed, ideal for guests, a home office or extended family visits. Downstairs includes a third car garage, offering extra storage space for hobbies and recreation or a workshop area. Enjoy outdoor living with a large covered deck for relaxing and a covered patio that overlooks the fenced backyard. All this waiting for your family and friends to gather in.
/u.realgeeks.media/timberlinerealestateteam/Untitled_design_(1).png)
Additional Information
- Interior Features
- Cabinets-Wood, Granite Counters, Kitchen Island, Pantry
- Taxes
- $3,008
- Zoning
- Single Family Res
- Appliances
- Dishwasher, Microwave, Electric Range, Refrigerator
- Heating
- Electric, Forced Air, Heat Pump
- Air Conditioning
- Central Electric
- Foundation
- Poured Concrete
- Garage Spaces
- 2
- School District
- Jefferson City
- Elementary School
- North - Jc
- Middle School
- Lewis & Clark
- High School
- Jefferson City
Mortgage Calculator
Courtesy of ReeceNichols Mid Missouri 573-445-7737