1008 BROCKTON DR, Columbia, MO 65201
- $585,000
- 4
- BD
- 3
- BA
- 2,591
- SqFt




- List Price
- $585,000
- Status
- ACTIVE
- Days on Market
- 62
- MLS#
- 435872
- Subtype
- Residential
- Style
- Traditional
- Year Built
- 2026
- Bedrooms
- 4
- Bathrooms
- 3
- Full Baths
- 2
- Half Baths
- 1
- Living Area
- 2,591
- Subdivision
- The Brooks
- Neighborhood
- Southeast
- MLS Area Major
- Southeast
Property Description
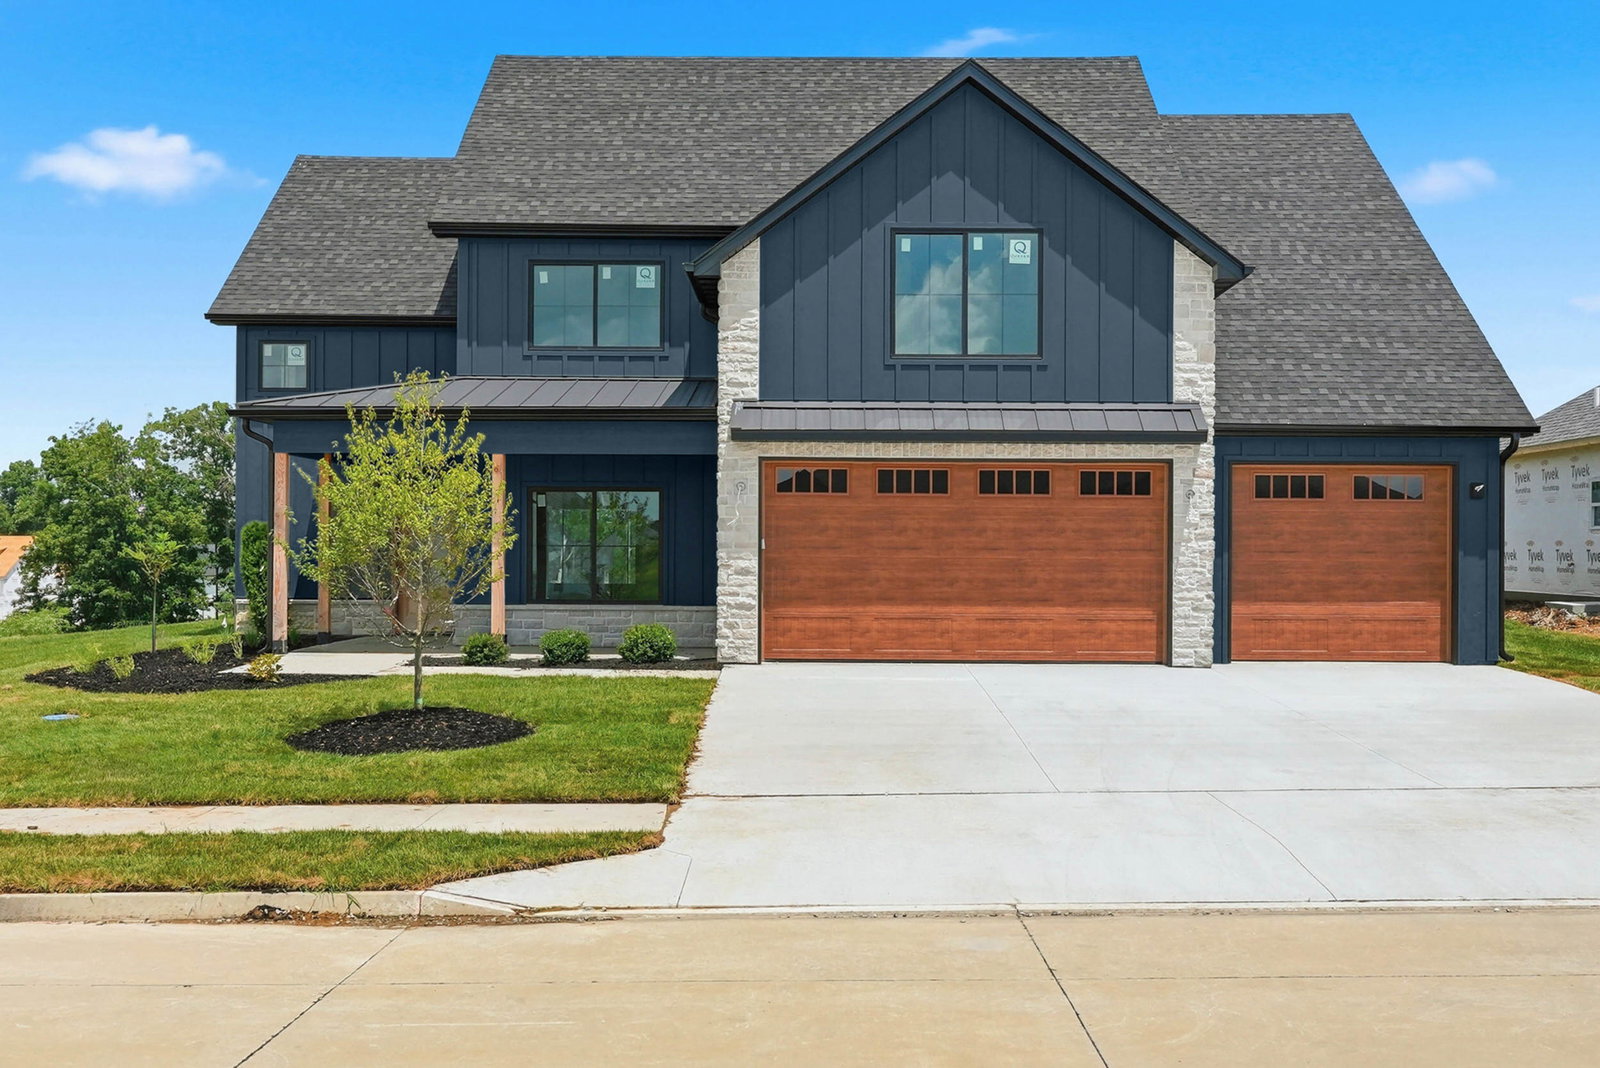
Introducing a stunning new construction home in The Brooks Subdivision, built with quality and attention to detail by Boone Homes. This thoughtfully designed 1.5-story home offers 4 bedrooms, 2.5 bathrooms, and a 3-car garage, combining modern style with everyday functionality. The main level is anchored by a private primary suite that offers a peaceful retreat with plenty of space and a smart, convenient layout. The home also features an inviting open-concept design where the kitchen flows seamlessly into the living area. Enjoy the dramatic two-story ceiling in the living room, highlighted by an electric fireplace for a warm, contemporary focal point. The kitchen shines with white soft-close cabinetry, a large center island, a stainless steel appliance package, and a spacious walk-in pantry with a pocket door. The eat-in dining area opens to a covered patio and backyard, perfect for relaxing or entertaining. Convenience continues with the laundry room located next to the primary bedroom, and a functional everyday entry featuring a drop zone and half bath just off the garage. Upstairs, you will find three additional bedrooms, a full hall bath, and a recreation room, ideal for a playroom, home office, or second living space. Located in a neighborhood known for its lifestyle perks, The Brooks offers excellent amenities including a pool and clubhouse, along with easy access to Hwy 63, hospitals, and downtown. Buyer to verify all information including but not limited to schools, taxes, sq. footage, lot size, room sizes, restrictions, easements, HOA fees, etc.
/u.realgeeks.media/timberlinerealestateteam/Untitled_design_(1).png)
Additional Information
- Interior Features
- Breakfast Bar, Formal Dining, Stand AloneShwr/MBR, Washer/DryerConnectn, Primary Downstairs, Tub/Shower, Smart Thermostat, Cabinets-Wood, Kitchen Island, Counter-Quartz, Walk-in Pantry, Soft Close Cabinets
- HOA Fee
- $600
- Property Description
- Traditional
- Zoning
- Single Family Res
- Flooring
- Carpet, Laminate, Tile
- Appliances
- Dishwasher, Disposal, Microwave, Gas Range, Refrigerator, Exhaust Fan
- Heating
- Forced Air, Natural Gas
- Air Conditioning
- Central Electric
- Roof
- Architectural Shingle
- Foundation
- Poured Concrete, Slab
- Parking Features
- Garage Door Opener, Paved, Driveway
- Garage Spaces
- 3
- School District
- Columbia
- Elementary School
- Cedar Ridge
- Middle School
- Oakland
- High School
- Battle
Mortgage Calculator
Courtesy of Bev & Co. Realty, LLC 573-864-5054