4904 BALLYNEAL CT, Columbia, MO 65201
- $480,000
- 3
- BD
- 2
- BA
- 1,708
- SqFt




- List Price
- $480,000
- Status
- ACTIVE
- Days on Market
- 30
- MLS#
- 435605
- Subtype
- Residential
- Style
- Traditional
- Year Built
- 2020
- Bedrooms
- 3
- Bathrooms
- 2
- Full Baths
- 2
- Living Area
- 1,708
- Subdivision
- The Brooks
- Neighborhood
- Southeast
- MLS Area Major
- Southeast
Property Description
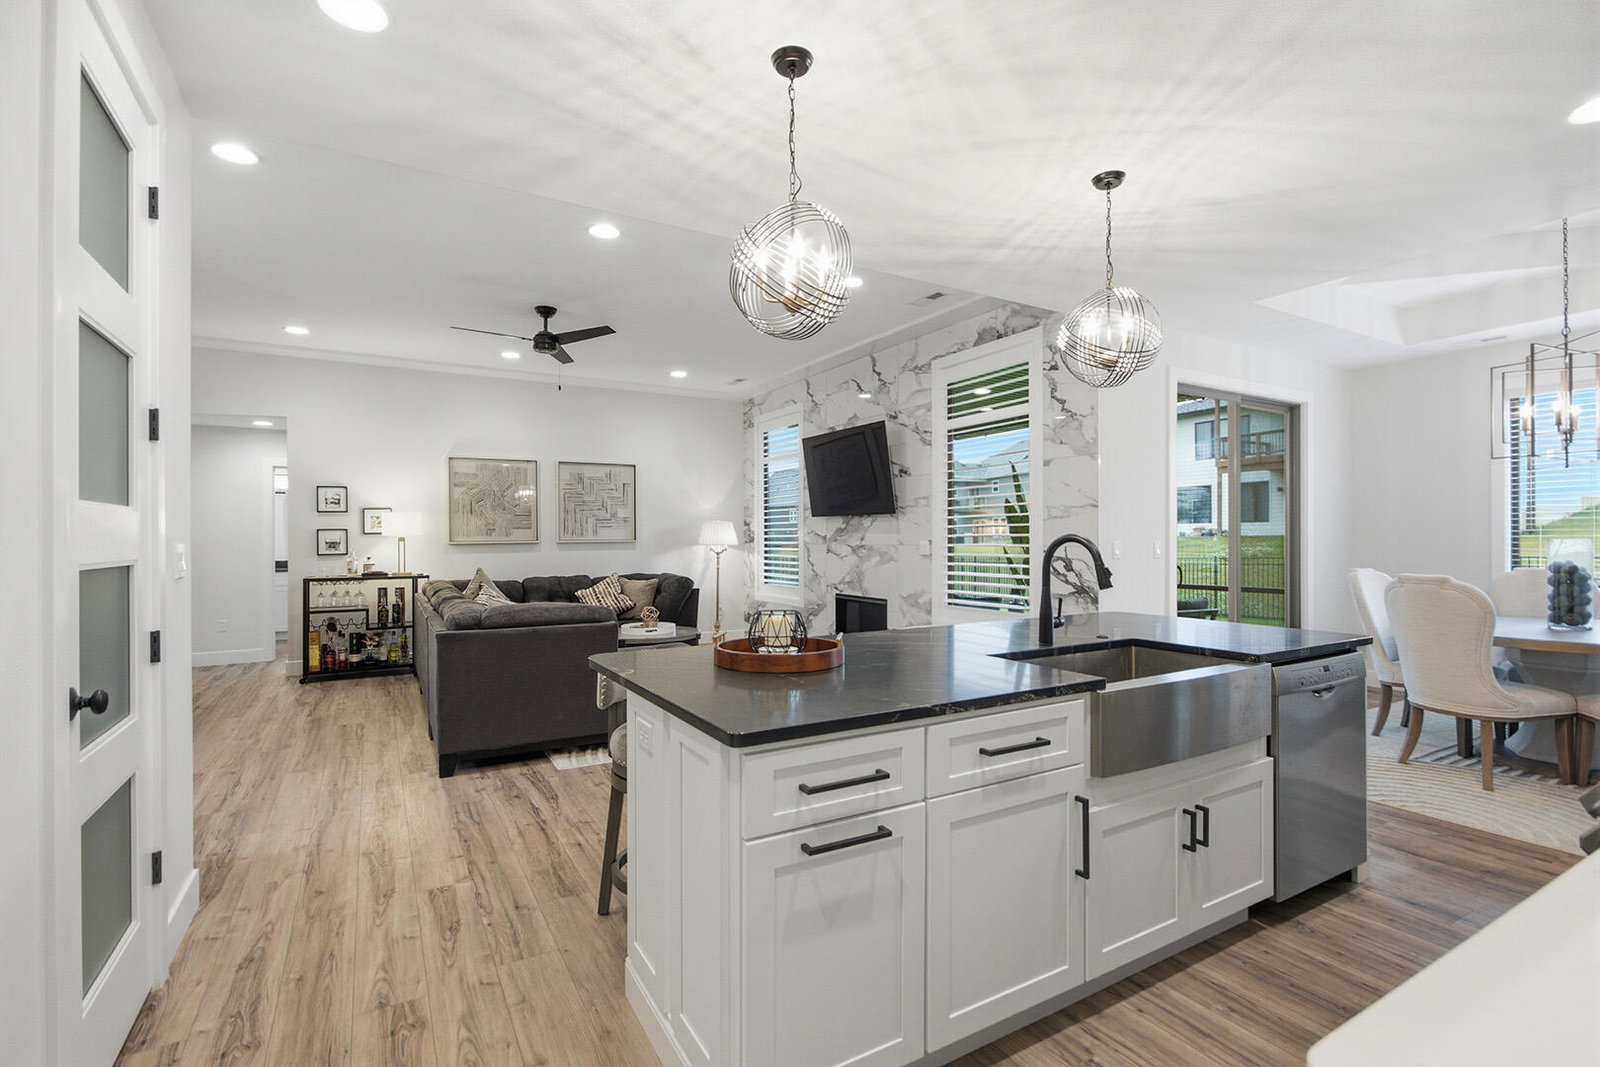
Why wait to build when you can move right into this beautifully maintained, like-new home? Located on a quiet cul-de-sac and just steps from the community pool, this 3-BR, 2-bath offers the perfect blend of style, comfort, and convenience. The open-concept floor plan features custom tray ceilings, designer finishes, abundant natural light, and a spacious living area ideal for entertaining or everyday living. The primary suite provides a private retreat with a spa-inspired bath and oversized rainfall shower. Since purchasing the home, the owner has added professional landscaping, two Cypress trees, custom-fitted shutters, and a water softening system. Enjoy relaxing on the screened porch overlooking the fully fenced backyard. Conveniently located just minutes from Boone Hospital. Location is everything, and this home delivers. Enjoy the convenience of being just 5 minutes from Boone Hospital, Walmart, Hy-Vee, Sam's Club, Lowe's, and numerous everyday amenities. Easy access to I-70 and Highway 63 makes travel to Kansas City, St Louis or Lake Ozark a breeze, while downtown Columbia is only 8 minutes away. Spend less time driving and more time enjoying everything Columbia has to offer, including some of the city's most popular dining destinations such as Murry's, Flyover, Chris McD's, and Jina Yoo's, all within approximately 15 minutes. Whether you're headed to work, shopping, dining, or entertainment, you'll appreciate this home's ideal location.
/u.realgeeks.media/timberlinerealestateteam/Untitled_design_(1).png)
Additional Information
- Interior Features
- Breakfast Bar, Eat-in Kitchen, Kit/Din Combo, High Spd Int Access, Smoke Detector(s), Stand AloneShwr/MBR, Washer/DryerConnectn, WindowTreatmnts Some, Main Lvl Master Bdrm, Tub/Shower, Smart Thermostat, Cabinets-Custom Blt, Cabinets-Wood, Granite Counters, Kitchen Island, Pantry, Soft Close Cabinets
- Exterior Features
- Driveway-Paved
- Taxes
- $4,373
- HOA Fee
- $300
- Property Description
- Traditional
- Zoning
- Single Family Res
- Flooring
- Carpet, Tile, Vinyl
- Appliances
- Water Softener Owned, Dishwasher, Disposal, Microwave, Gas Range, Refrigerator
- Heating
- Forced Air, Natural Gas
- Air Conditioning
- Central Electric, Ceiling/PaddleFan(s)
- Foundation
- Poured Concrete, Slab
- Parking Features
- Garage Dr Opener(s)
- Garage Spaces
- 3
- School District
- Columbia
- Elementary School
- Cedar Ridge
- Middle School
- Oakland
- High School
- Battle
Mortgage Calculator
Courtesy of Century 21 Community