580 W RTE K, Columbia, MO 65203
- $350,000
- 3
- BD
- 2
- BA
- 2,543
- SqFt




- List Price
- $350,000
- Status
- ACTIVE
- Days on Market
- 76
- Price Change
- ▼ $19,900 1784750775
- MLS#
- 435583
- Subtype
- Residential
- Year Built
- 1966
- Bedrooms
- 3
- Bathrooms
- 2
- Full Baths
- 2
- Living Area
- 2,543
- Lot Size
- 28,791
- Acres
- 0.66
- Subdivision
- K-View Acres
- Neighborhood
- Boone Southwest
- MLS Area Major
- Boone Southwest
Property Description
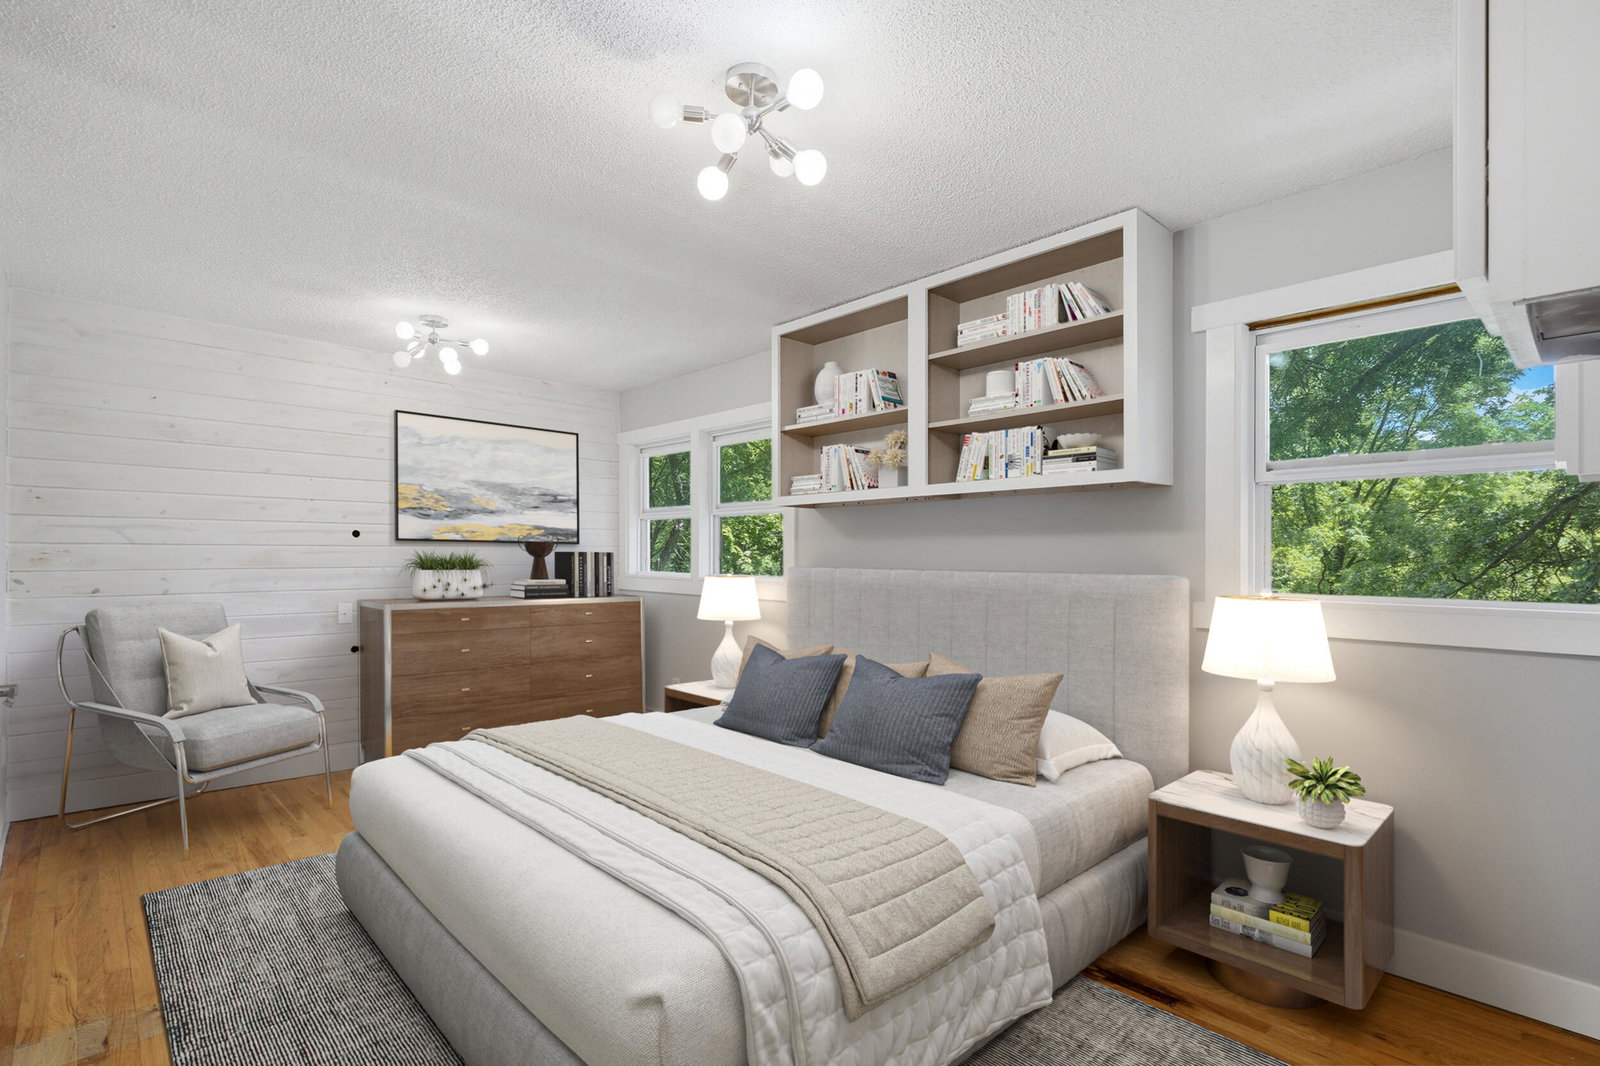
The perfect blend of convenience and privacy on a partially wooded 2/3-acre lot just minutes from downtown. This beautifully updated home features a custom Mark Hall kitchen with quartz countertops, oversized butcher block island, soft-close cabinetry, gas cooktop, and abundant storage--ideal for any chef. The open-concept layout flows seamlessly into the living room, perfect for entertaining. Hardwood floors span the main level, complemented by two remodeled baths, a spacious family room, and a versatile bonus room that can serve as a rec room, office, or potential 4th bedroom. Relax on the oversized concrete front porch or the private back patio overlooking the woods. The backyard offers a fenced area, firepit, and plenty of space to enjoy the outdoors. See the list of improvements.
/u.realgeeks.media/timberlinerealestateteam/Untitled_design_(1).png)
Additional Information
- Interior Features
- Kitchen/Family Combo, Breakfast Bar, Cabinets-Custom Blt, Cabinets-Wood, Kitchen Island, Counter-Quartz, Counter-Butcher's Block, Soft Close Cabinets
- Taxes
- $2,310
- Zoning
- Single Family Res
- Flooring
- Carpet, Laminate, Tile, Wood
- Appliances
- Gas Cooktop, Dishwasher, Disposal, Microwave, Refrigerator, Exhaust Fan
- Heating
- Radiant, Natural Gas
- Air Conditioning
- Central Electric, Whole House Fan, Ceiling/PaddleFan(s)
- Roof
- Architectural Shingle
- Foundation
- Poured Concrete
- Parking Features
- Unpaved, Paved, Driveway
- Garage Spaces
- 2
- School District
- Columbia
- Elementary School
- Rock Bridge
- Middle School
- Gentry
- High School
- Rock Bridge
Mortgage Calculator
Courtesy of REMAX Boone Realty