4110 FRONTGATE DR, Columbia, MO 65203
- $725,000
- 5
- BD
- 5
- BA
- 3,528
- SqFt




- List Price
- $725,000
- Status
- ACTIVE
- Days on Market
- 37
- MLS#
- 435405
- Subtype
- Residential
- Year Built
- 2010
- Bedrooms
- 5
- Bathrooms
- 5
- Full Baths
- 4
- Half Baths
- 1
- Living Area
- 3,528
- Subdivision
- Copperstone
- Neighborhood
- Southwest
- MLS Area Major
- Southwest
Property Description
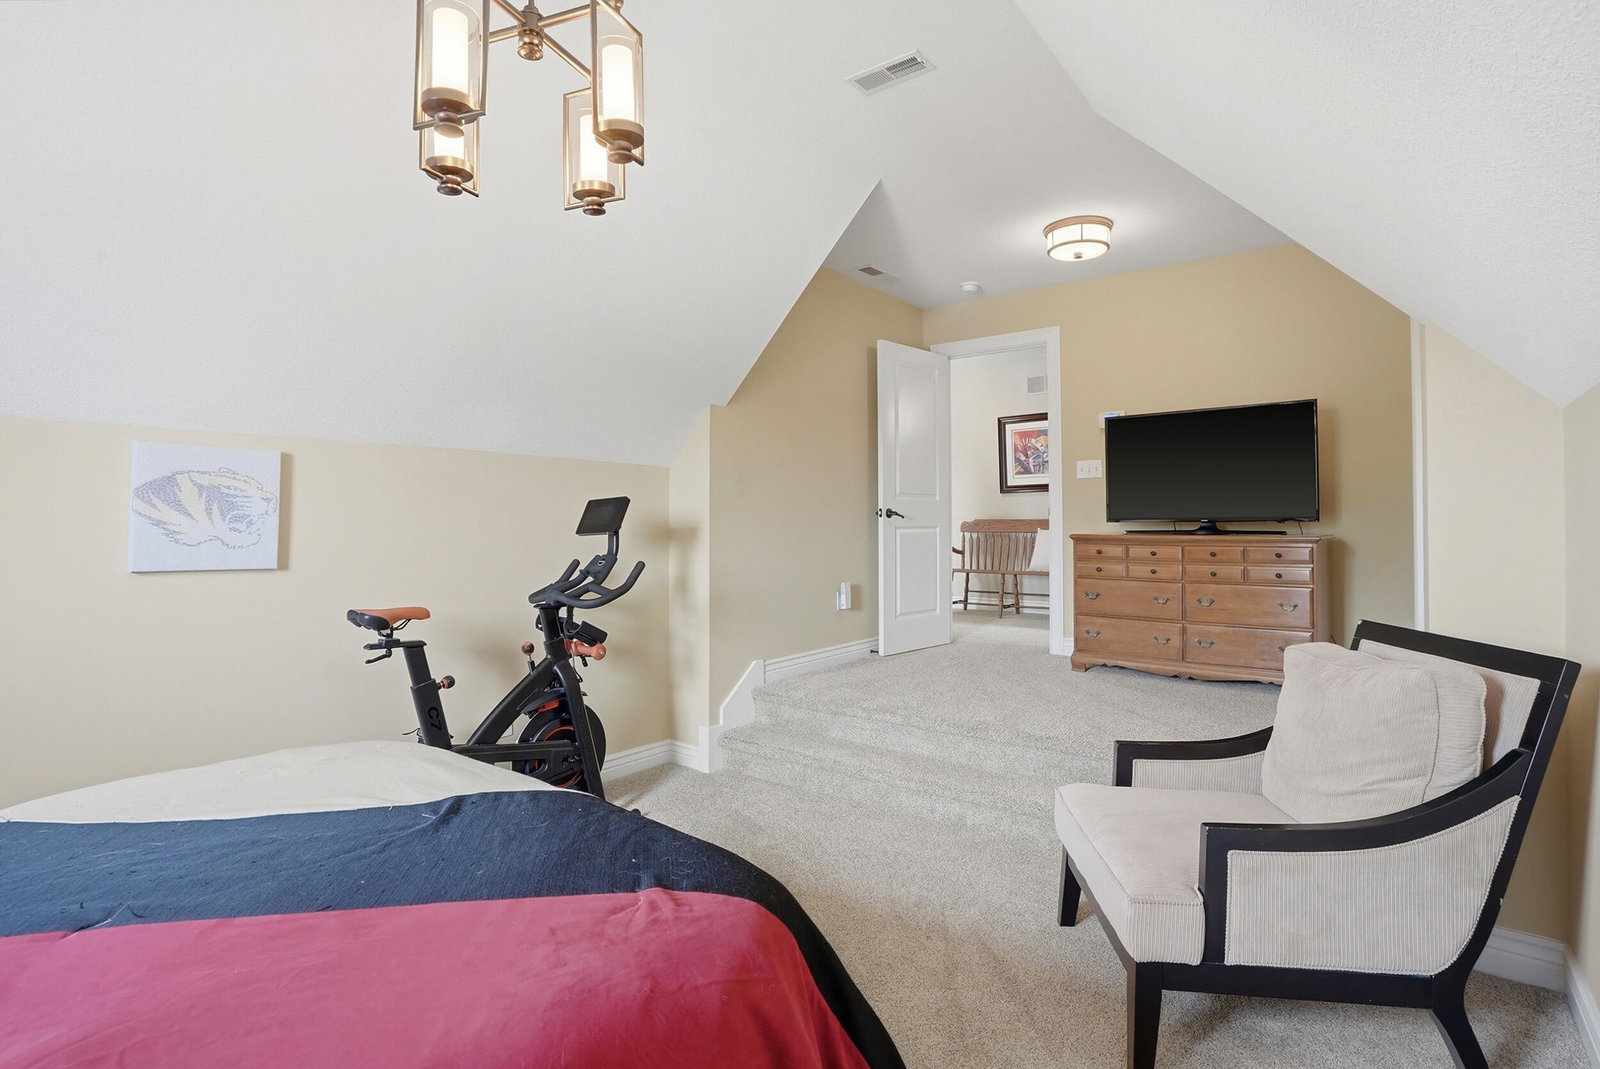
Welcome to Copperstone, a SW Columbia neighborhood designed for living, not just residing. Enjoy miles of scenic sidewalks perfect for walking, biking, and everyday connection with nature. The subdivision features green spaces, waterfall, creek crossings, playgrounds, shelter houses, and three community lakes. A nearby sidewalk connects you just half a mile to the Jay Dix MKT Trail and park. At the heart of the community is a clubhouse built for gatherings of all sizes, comfortably seating up to 50 guests, along with a resort-style pool, gazebo, BBQ area, and a well-equipped fitness center offering something for every age and lifestyle. Now to the home itself. This 1.5-story walkout basement home offers 5 bedrooms, 4 full bathrooms, and 1 half bath, including a main level primary suite. From the moment you enter, you're welcomed by an open floor plan and staircase focal point that sets the luxurious tone. The vaulted living room with a gas fireplace serves as the centerpiece of the main level, flowing seamlessly from the front dining area to the rear kitchen and breakfast nook. Step outside onto the newly updated composite deck and enjoy sunrise views, shaded evening relaxation, and sweeping treetop and lake scenery--all with no visible rear neighbors, thanks to protected green space. The walkout lower level provides a spacious family room with multiple seating areas, a pool table space for entertaining, plus ample storage and workshop potential. This is more than a home--it's a lifestyle. A place you'll come for the house and stay for the community. Buyer to verify all information, including but not limited to schools, taxes, sq. footage, room sizes, lot size, zoning, restrictions, dues, etc.
/u.realgeeks.media/timberlinerealestateteam/Untitled_design_(1).png)
Additional Information
- Interior Features
- Breakfast Bar, Eat-in Kitchen, Formal Dining, Kit/Din Combo, Liv/Din Combo, Kitchen/Family Combo, High Spd Int Access, Smoke Detector(s), Stand AloneShwr/MBR, Washer/DryerConnectn, WindowTreatmnts Some, Main Lvl Master Bdrm, Tub/Shower, Cabinets-Wood, Granite Counters, Kitchen Island
- Exterior Features
- Driveway-Paved
- Taxes
- $4,332
- HOA Fee
- $2,150
- Zoning
- Single Family Res
- Flooring
- Carpet, Ceramic Tile, Tile, Wood, Vinyl Plank
- Appliances
- Dishwasher, Disposal, Microwave, Electric Range
- Heating
- Electric, Forced Air, Heat Pump, Natural Gas
- Air Conditioning
- Central Electric, Ceiling/PaddleFan(s)
- Foundation
- Poured Concrete
- Parking Features
- Side Entry, Garage Dr Opener(s)
- Garage Spaces
- 2
- School District
- Columbia
- Elementary School
- Mill Creek
- Middle School
- John Warner
- High School
- Rock Bridge
Mortgage Calculator
Courtesy of Bev & Co. Realty, LLC 573-864-5054