1702 DUNHILL WAY, Columbia, MO 65203
- $825,000
- 5
- BD
- 4
- BA
- 5,234
- SqFt




- List Price
- $825,000
- Status
- ACTIVE
- Days on Market
- 51
- MLS#
- 435128
- Subtype
- Residential
- Style
- Traditional
- Year Built
- 2004
- Bedrooms
- 5
- Bathrooms
- 4
- Full Baths
- 3
- Half Baths
- 1
- Living Area
- 5,234
- Subdivision
- Heritage Est
- Neighborhood
- Boone Northeast
- MLS Area Major
- Boone Northeast
Property Description
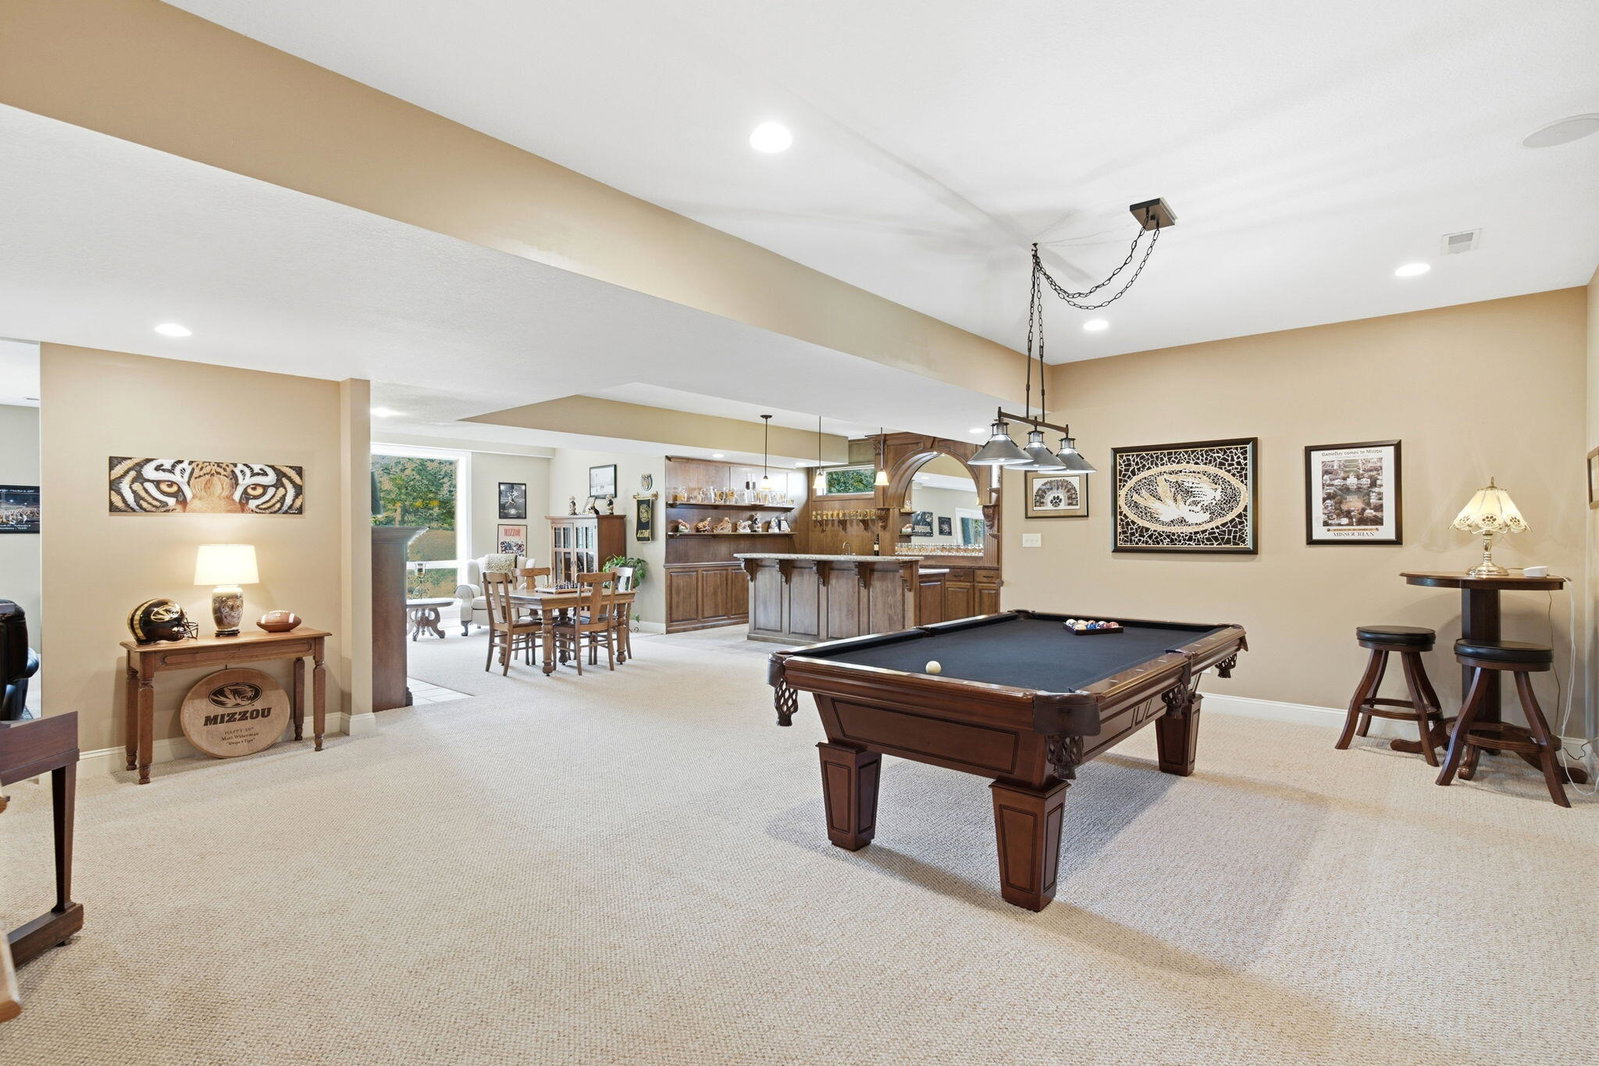
Exceptional custom-built walkout ranch offering an ideal blend of luxury, space, and functionality in one of Columbia's most desirable southwest locations. You'll appreciate the soaring ceilings, grand foyer, beautiful hardwood flooring, and abundant natural light throughout. The main level features a spacious living room highlighted by a gas fireplace, custom built-ins, and expansive windows overlooking the backyard. The kitchen is designed for everyday living and entertaining with extensive custom cabinetry, granite countertops, center island, breakfast bar seating, walk-in pantry, and adjoining breakfast room. A formal dining room provides the perfect setting for special occasions, while the private office with built-in shelving offers an ideal work-from-home space. The primary suite features a tray ceiling, oversized walk-in closet, dual vanities, jetted tub, separate shower, and private makeup vanity. Additional main-level conveniences include a large laundry room, mudroom area, and guest powder bath. The walkout lower level is an entertainer's dream, complete with a custom wet bar, billiards area, spacious family room, recreation space, multiple bedrooms and bathrooms, plus an exercise room. Abundant unfinished storage provides plenty of room for hobbies, seasonal décor, and workshop space. Outdoor living is equally impressive with large windows framing picturesque views, generous entertaining areas, and a private backyard setting. An oversized garage and exceptional storage throughout complete this remarkable home.
/u.realgeeks.media/timberlinerealestateteam/Untitled_design_(1).png)
Additional Information
- Interior Features
- Formal Dining, Kit/Din Combo, Wet Bar, Bar, High Spd Int Access, Smoke Detector(s), Stand AloneShwr/MBR, Tub/Built In Jetted, Utility Sink, Washer/DryerConnectn, Window Treatmnts All, Tub/Shower, Wired for Sound, Smart Thermostat, Breakfast Bar, Cabinets-Custom Blt, Cabinets-Wood, Granite Counters, Kitchen Island, Pantry, Counter-SolidSurface, Walk-in Pantry
- Exterior Features
- Exterior Audio Wiring
- Taxes
- $6,687
- HOA Fee
- $100
- Property Description
- Traditional
- Zoning
- Single Family Res
- Flooring
- Carpet, Tile, Wood
- Appliances
- Humidifier, Cooktop-Gas, Dishwasher, Disposal, Microwave, Refrigerator, Exhaust Fan, Convection Oven, Double Oven, Built-In Electric Oven
- Heating
- Forced Air, Natural Gas, High Efficiency Furnace
- Air Conditioning
- Ceiling/PaddleFan(s)
- Foundation
- Poured Concrete
- Parking Features
- Built-In, Side Entry
- Garage Spaces
- 3
- School District
- Columbia
- Elementary School
- Eagle Bluffs
- Middle School
- John Warner
- High School
- Rock Bridge
Mortgage Calculator
Courtesy of Weichert, Realtors - House of Brokers