4314 SILVER VALLEY DR, Columbia, MO 65203
- $747,900
- 6
- BD
- 5
- BA
- 3,620
- SqFt




- List Price
- $747,900
- Status
- ACTIVE
- Days on Market
- 58
- Price Change
- ▼ $1,000 1784317320
- MLS#
- 434972
- Subtype
- Residential
- Style
- Traditional
- Year Built
- 2011
- Bedrooms
- 6
- Bathrooms
- 5
- Full Baths
- 4
- Half Baths
- 1
- Living Area
- 3,620
- Subdivision
- Copperstone
Property Description
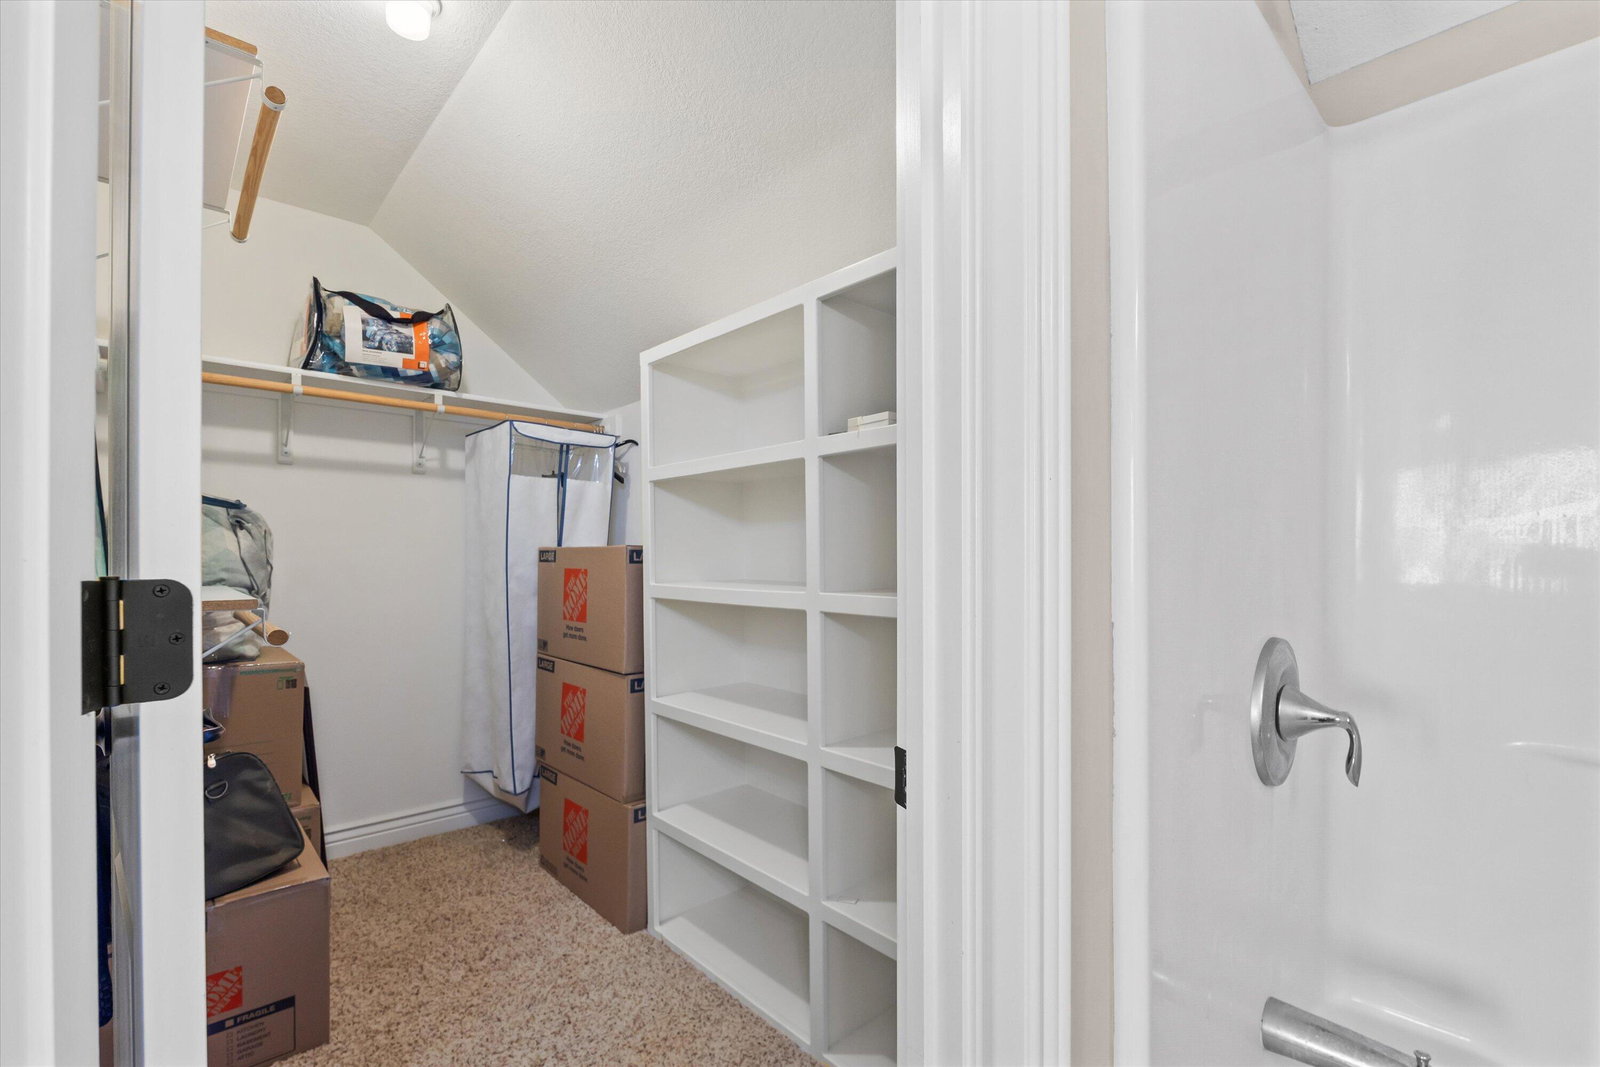
Stunning 6-bedroom(one nonconfirming), 4.5-bathroom home on a premium lot in the highly sought-after Copperstone neighborhood. This meticulously maintained home offers numerous upgrades and improvements throughout the years, providing both comfort and peace of mind. Recent updates include brand-new carpet throughout the entire home (2026), a new Bosch dishwasher (2026), and a freshly power-washed and painted deck (2025). The interior was professionally painted in 2023, along with new granite countertops and faucets in all bathrooms. Hardwood flooring was installed in the living and dining rooms in 2022, and the primary bathroom was upgraded with a beautifully tiled shower the same year. A private backyard that overlooks serene community greenspace. The main level offers an open open-concept layout with rich hardwood floors, a luxury primary suite, and a gourmet kitchen. The upper level includes three generously sized bedrooms and two baths, while the finished lower level adds incredible living space with two bedrooms, a full bath, a wet bar, a spacious family room, an storage room, and John Deere doors for extra storage. Enjoy community amenities including a pool, clubhouse, and fitness center.
/u.realgeeks.media/timberlinerealestateteam/Untitled_design_(1).png)
Additional Information
- Interior Features
- Breakfast Bar, Formal Dining, Wet Bar, FireplaceScreenDr(s), High Spd Int Access, Smoke Detector(s), Tub/Built In Jetted, Washer/DryerConnectn, Window Treatmnts All, Main Lvl Master Bdrm, Tub/Shower, Cabinets-Wood, Granite Counters, Kitchen Island, Pantry
- Exterior Features
- Driveway-Paved
- Taxes
- $4,000
- HOA Fee
- $2,150
- Property Description
- Traditional
- Zoning
- Single Family Res
- Flooring
- Carpet, Tile, Wood
- Appliances
- Humidifier, Dishwasher, Disposal, Microwave, Electric Range
- Heating
- Forced Air, High Efficiency Furnace
- Air Conditioning
- Central Electric, Ceiling/PaddleFan(s)
- Foundation
- Poured Concrete
- Parking Features
- Garage Dr Opener(s)
- Garage Spaces
- 3
- School District
- Columbia
- Elementary School
- Mill Creek
- Middle School
- John Warner
- High School
- Rock Bridge
Mortgage Calculator
Courtesy of REMAX Boone Realty