5207 THORNBROOK PKY, Columbia, MO 65203
- $465,000
- 3
- BD
- 2
- BA
- 2,228
- SqFt




- List Price
- $465,000
- Status
- ACTIVE
- Days on Market
- 72
- Price Change
- ▼ $14,950 1784674678
- MLS#
- 434683
- Subtype
- Residential
- Style
- Traditional
- Year Built
- 2005
- Bedrooms
- 3
- Bathrooms
- 2
- Full Baths
- 2
- Living Area
- 2,228
- Subdivision
- Thornbrook
- Neighborhood
- Boone Northeast
- MLS Area Major
- Boone Northeast
Property Description
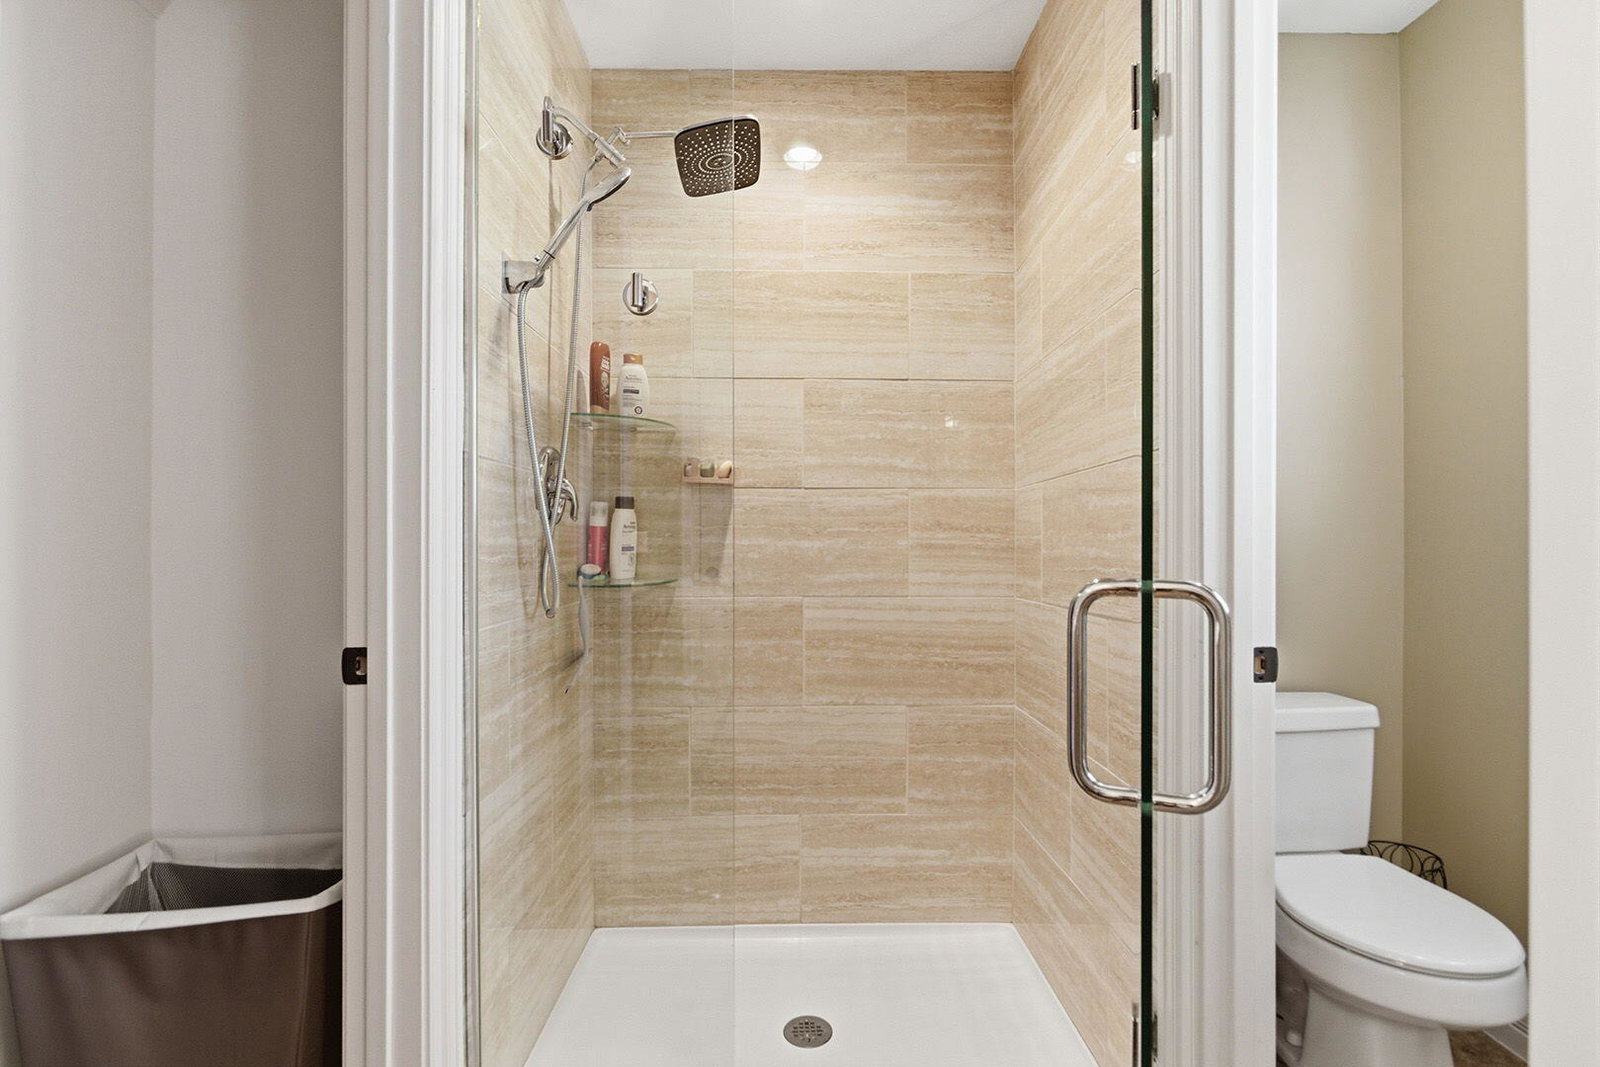
Sellers adjusted the price of this well maintained home, allowing buyers to budget for updates!! Located in the highly sought after Thornbrook Subdivision, this beautifully maintained home offers over 2,200 square feet of main-level living, with quality and pride of ownership evident in every detail of this ONE OWNER home. The split-bedroom floor plan provides both functionality and privacy, while the spacious primary suite features two closets, a jetted tub and a beautifully updated walk-in shower completed in 2024, for a true retreat feel. The heart of the home is the expansive kitchen with ample space for a large dining table, plus a cozy hearth room nook centered around a stunning see-through fireplace. Vaulted ceilings throughout the main living areas create an open, airy atmosphere filled with elegance and natural light. Step outside to the gorgeous, screened-in patio overlooking the beautifully landscaped yard; the perfect place to relax or entertain year-round. Additional updates include a new roof in 2022 and a new hot water heater in 2026, offering peace of mind for years to come. A spacious 3-car garage provides plenty of room for vehicles, storage, hobbies, or workshop space, adding even more convenience and versatility to this exceptional home. Schedule your showing now!!
/u.realgeeks.media/timberlinerealestateteam/Untitled_design_(1).png)
Additional Information
- Interior Features
- Eat-in Kitchen, Formal Dining, High Spd Int Access, Stand AloneShwr/MBR, Tub/Built In Jetted, Utility Sink, Washer/DryerConnectn, Window Treatmnts All, Split Bedroom Design, Tub/Shower, Smart Thermostat, Cabinets-Wood, Granite Counters, Counter-Laminate, Kitchen Island, Pantry
- Exterior Features
- Driveway-Paved
- HOA Fee
- $450
- Property Description
- Traditional
- Zoning
- Single Family Res
- Flooring
- Carpet, Laminate, Tile
- Appliances
- Disposal, Gas Range, Refrigerator, Oven
- Heating
- Forced Air, Natural Gas
- Air Conditioning
- Central Electric
- Foundation
- Poured Concrete, Slab
- Parking Features
- Garage Dr Opener(s)
- Garage Spaces
- 3
- School District
- Columbia
- Elementary School
- Beulah Ralph
- Middle School
- John Warner
- High School
- Rock Bridge
Mortgage Calculator
Courtesy of Century 21 Community