7801 S CAVE CREEK RD, Columbia, MO 65203
- $925,000
- 4
- BD
- 5
- BA
- 5,214
- SqFt




- List Price
- $925,000
- Status
- ACTIVE
- Days on Market
- 129
- MLS#
- 434381
- Subtype
- Residential
- Style
- Traditional
- Year Built
- 1974
- Bedrooms
- 4
- Bathrooms
- 5
- Full Baths
- 4
- Half Baths
- 1
- Living Area
- 5,214
- Acres
- 2
- Subdivision
- Hillcreek
- Neighborhood
- Boone Southwest
- MLS Area Major
- Boone Southwest
Property Description
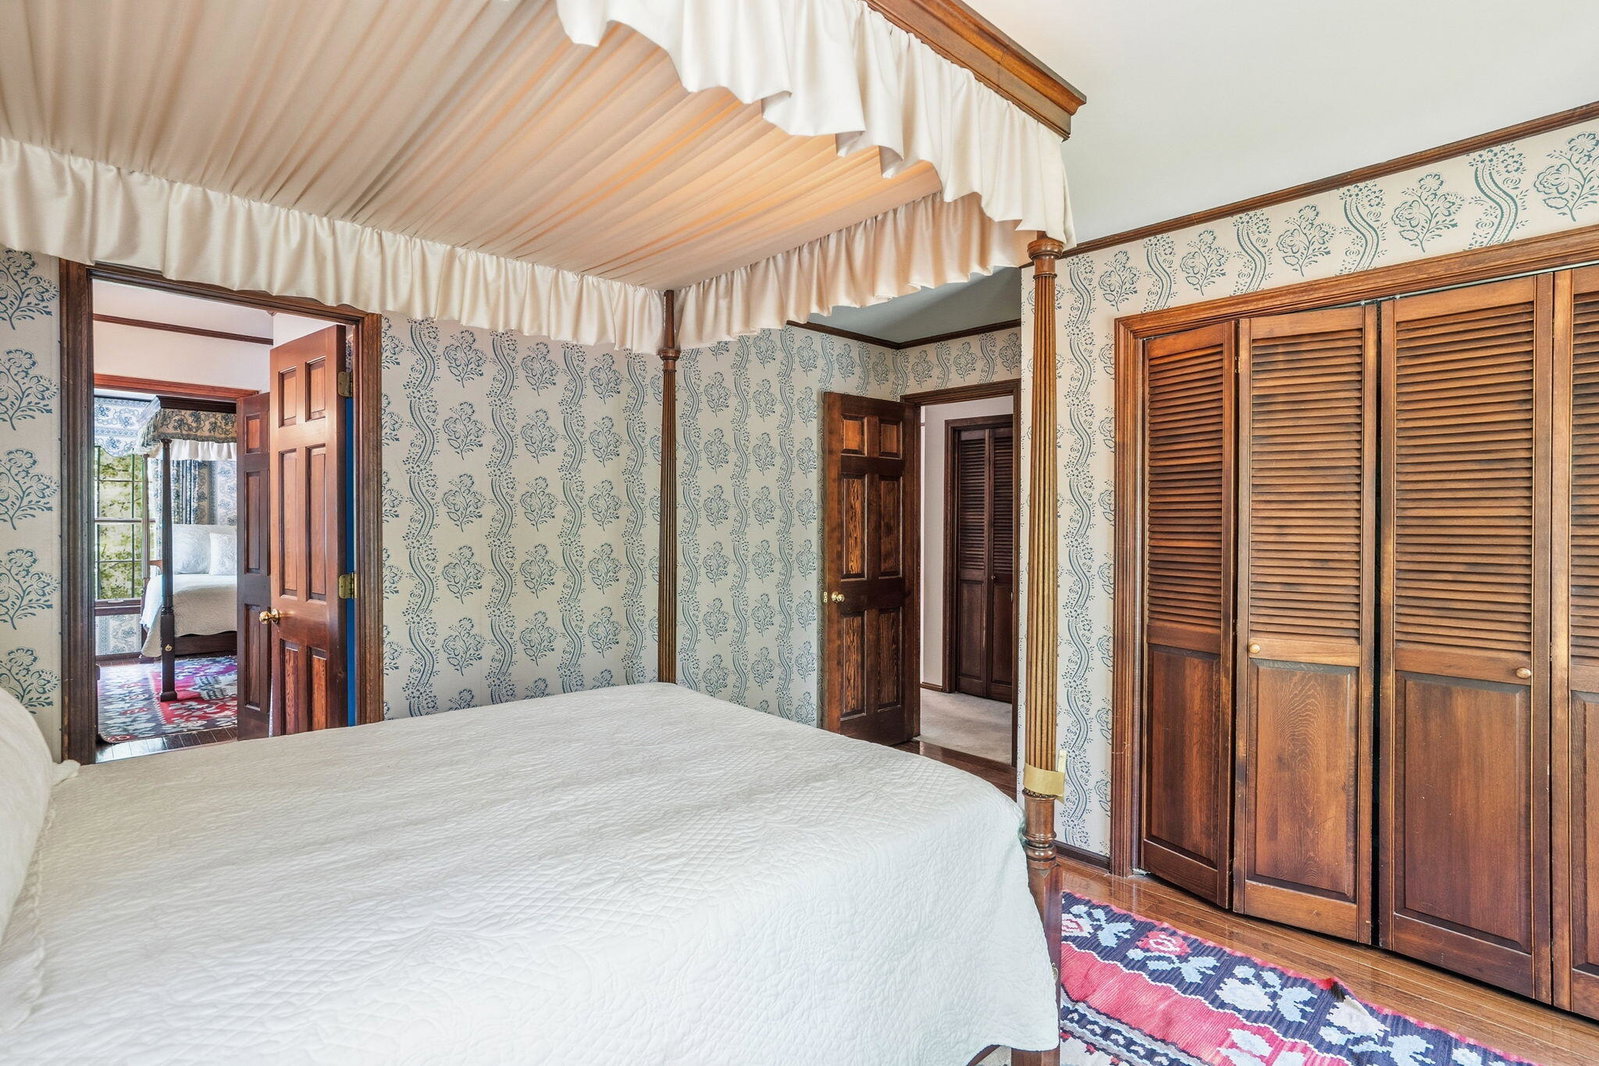
This one-owner custom home is on the market for the first time! Tucked away on a gorgeous and secluded 2-acre lot, the extraordinary estate offers character, unmatched privacy, and exceptional spaces for everyday living and entertaining. Surrounded by mature trees and serene natural beauty, the property blends classic elegance and architectural distinction in one unforgettable setting. Inside, you'll find rich craftsmanship throughout, highlighted by 5 fireplaces, cozy living spaces, and an interior elevator providing effortless access between levels. The showstopping 2-story addition is flooded with natural light from dramatic floor-to-ceiling windows, creating a breathtaking focal point that brings the outdoors in year-round. The home's inviting layout offers a seamless balance of warmth and charm, with beautiful gathering spaces, oversized window framing picturesque views, and an atmosphere that feels welcoming. Step outside to the incredible brick patio, designed for entertaining, relaxing, and enjoying the peaceful surroundings. More versatility and value is the detached 2-car garage featuring living space above. A rare opportunity to own a truly one-of-a-kind retreat offering privacy, elegance, and beauty in an exceptional setting. Additional adjoining 2-acre parcel is also available.
/u.realgeeks.media/timberlinerealestateteam/Untitled_design_(1).png)
Additional Information
- Interior Features
- Formal Dining, Wet Bar, Cedar Closet(s), Elevator, FireplaceScreenDr(s), High Spd Int Access, Stand AloneShwr/MBR, Tub/Built In Jetted, Washer/DryerConnectn, Tub/Shower, Smart Thermostat, Cabinets-Wood, Kitchen Island, Counter-SolidSurface, Butler's Pantry, Walk-in Pantry
- Exterior Features
- Balcony
- Taxes
- $6,426
- HOA Fee
- $800
- Property Description
- Traditional
- Zoning
- Agricultural
- Flooring
- Brick, Carpet, Marble, Tile, Vinyl, Wood
- Appliances
- Humidifier, Gas Cooktop, Dishwasher, Disposal, Refrigerator, Trash Compactor, Double Oven, Built-In Electric Oven
- Heating
- Electric, Forced Air, Heat Pump, High Efficiency Furnace
- Air Conditioning
- Central Electric, Ceiling/PaddleFan(s)
- Roof
- Architectural Shingle
- Foundation
- Poured Concrete
- Parking Features
- Detached, Garage Door Opener, Paved, Driveway
- Garage Spaces
- 2
- School District
- Columbia
- Elementary School
- Rock Bridge
- Middle School
- Gentry
- High School
- Rock Bridge
Mortgage Calculator
Courtesy of Weichert, Realtors - House of Brokers