6605 GAIL CT, Hallsville, MO 65255
- $347,500
- 3
- BD
- 2
- BA
- 1,612
- SqFt




- List Price
- $347,500
- Status
- ACTIVE
- Days on Market
- 87
- Price Change
- ▼ $10,000 1779511497
- MLS#
- 434326
- Subtype
- Residential
- Style
- Traditional
- Year Built
- 2022
- Bedrooms
- 3
- Bathrooms
- 2
- Full Baths
- 2
- Living Area
- 1,612
- Subdivision
- Douglas Pointe
- Neighborhood
- Boone Northeast
- MLS Area Major
- Boone Northeast
Property Description
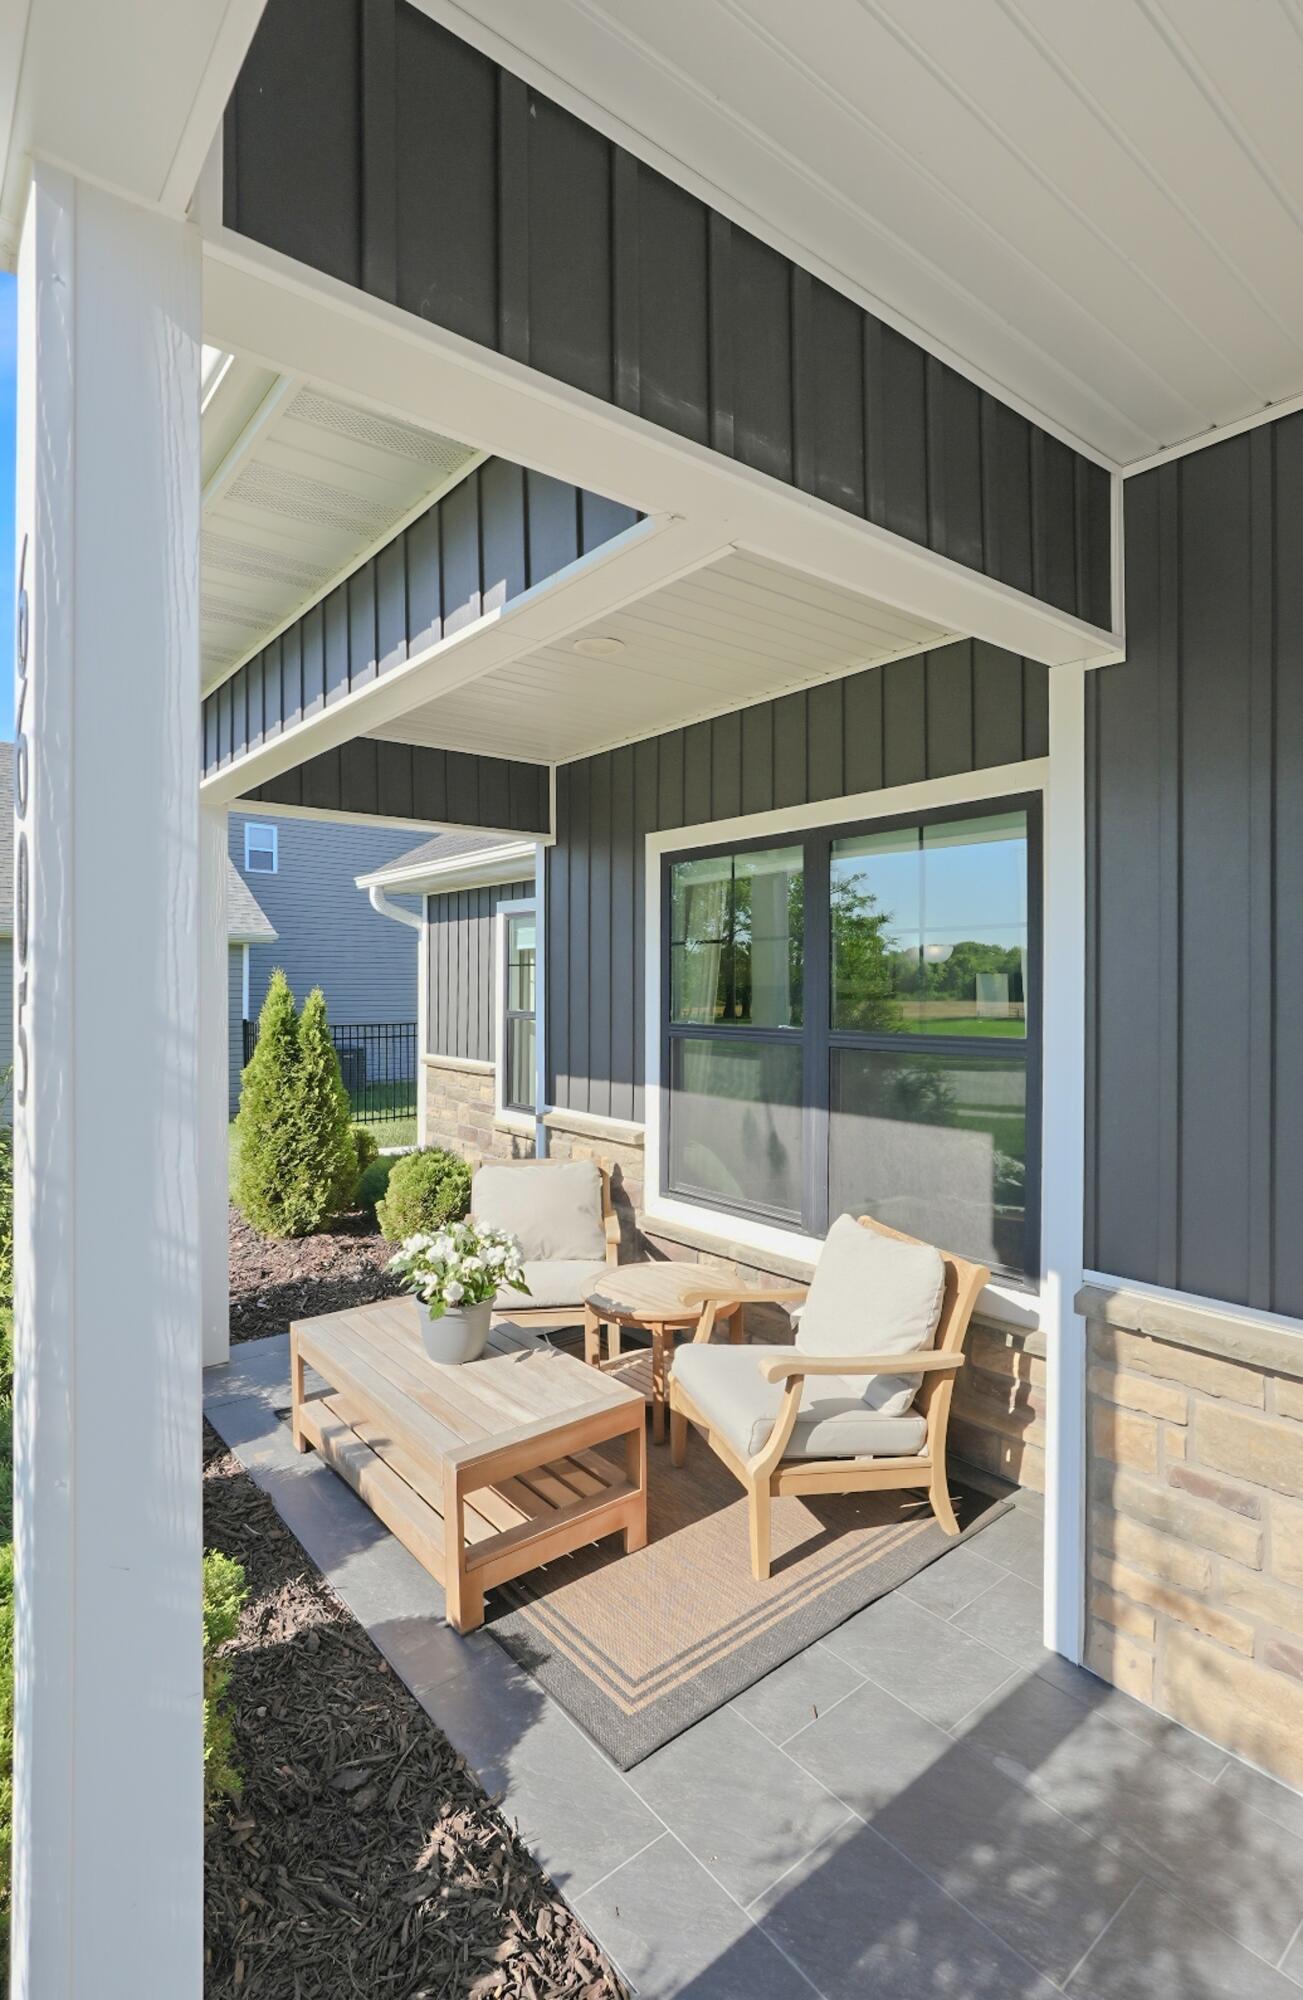
Better than new! Many upgrades, including huge 2 person tile shower in master, 3 bedrooms, 2 bathrooms, split bedroom floorplan. Sits on beautiful lot in cul-de-sac. Covered patio looks over huge backyard that is fenced on 3 sides and could be fenced in easily. LVP flooring throughout. . Beautiful kitchen with granite countertops, all kitchen appliances included, walk in pantry. Home includes a water softener to help keep everything clean and well maintained. Plenty of storage in the attic. Oversized garage to fit those long bed trucks or large SUV's 24x21. This home is loaded with extras making it a Great Value!! Must See!!! Schedule your showing today!
/u.realgeeks.media/timberlinerealestateteam/Untitled_design_(1).png)
Additional Information
- Interior Features
- Kit/Din Combo, High Spd Int Access, Smoke Detector(s), Stand AloneShwr/MBR, Washer/DryerConnectn, Main Lvl Master Bdrm, Split Bedroom Design, Tub/Shower, Cabinets-Wood, Granite Counters, Kitchen Island, Walk-in Pantry
- Exterior Features
- Driveway-Paved
- Taxes
- $3,019
- HOA Fee
- $50
- Property Description
- Traditional
- Zoning
- Single Family Res
- Flooring
- Laminate, Vinyl
- Appliances
- Water Softener Owned, Dishwasher, Microwave, Gas Range, Refrigerator, Convection Oven
- Heating
- Forced Air, Natural Gas, High Efficiency Furnace
- Air Conditioning
- Central Electric, Ceiling/PaddleFan(s)
- Foundation
- Poured Concrete, Slab
- Parking Features
- Garage Dr Opener(s)
- Garage Spaces
- 2
- School District
- Hallsville
- Elementary School
- Hallsville
- Middle School
- Hallsville
- High School
- Hallsville
Mortgage Calculator
Courtesy of Weichert, Realtors - House of Brokers