5543 Deephaven Lane, Osage Beach, MO 65065
- $1,095,000
- 4
- BD
- 4
- BA
- 3,022
- SqFt




- List Price
- $1,095,000
- Status
- ACTIVE
- Days on Market
- 6
- MLS#
- 3589873
- Subtype
- Residential
- Style
- Two Story
- New Construction
- Yes
- Year Built
- 2026
- Bedrooms
- 4
- Bathrooms
- 4
- Full Baths
- 3
- Half Baths
- 1
- Living Area
- 3,022
- Acres
- 0.19
- Subdivision
- Harpers Cov
- MLS Area Major
- D
Property Description
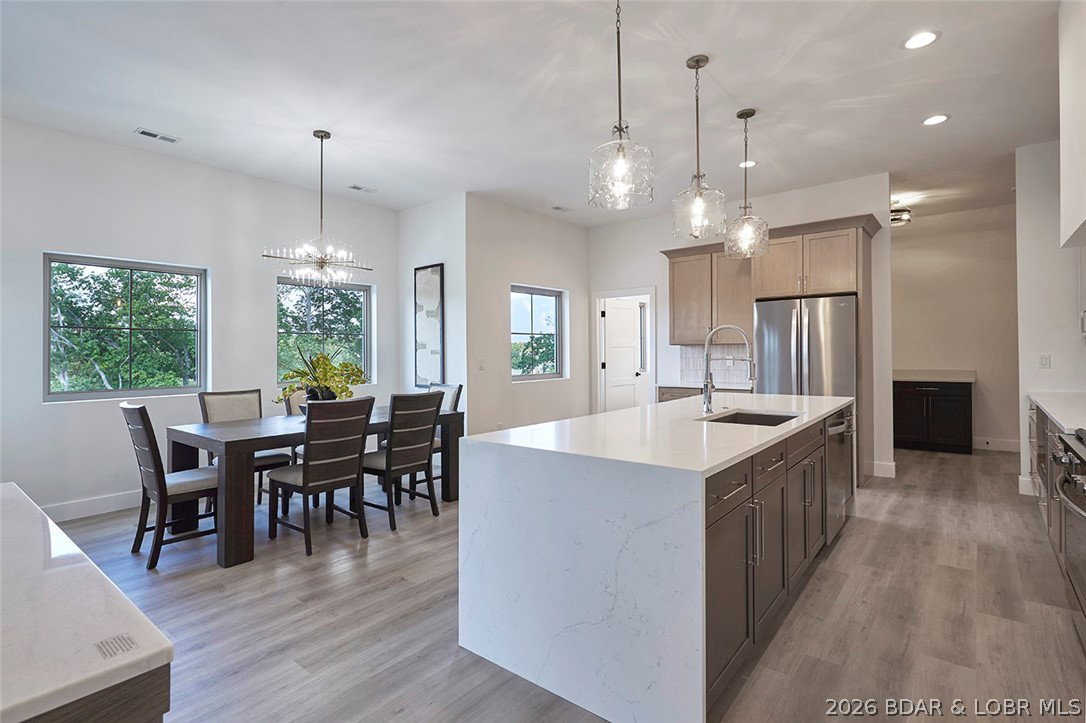
New construction with a flat driveway, beautiful lake views, lake access, and an INCLUDED 12x32 boat slip in the heart of Osage Beach at Harpers Cov! Ideally located by land and water at the Osage 19 mile marker, this desirable community offers convenient golf cart access to the docks, additional slip options, a lakeside pool, park, streetlights, community trash, and city water/sewer. Designed for modern lake living, this 4-bedroom, 3.5-bath home features two en-suite bedrooms, a spacious laundry room, and an open-concept floor plan. The primary suite includes a walk-in closet and spa-inspired bath with a luxurious wet room, soaking tub, and tiled walk-in shower. The gourmet kitchen offers high-end appliances, abundant cabinetry, and a walk-in pantry. A spacious great room with fireplace opens to an oversized deck and firepit area, perfect for entertaining. Quality craftsmanship, upscale finishes, thoughtful design, and an oversized garage complete this exceptional home—ideal for full-time living, a vacation retreat, or investment. Open for Trades, call for details. Large boat slips available.
/u.realgeeks.media/timberlinerealestateteam/Untitled_design_(1).png)
Additional Information
- Interior Features
- Ceiling Fan(s), Fireplace, Pantry, Cable TV, Walk-In Closet(s), Walk-In Shower
- Exterior Features
- Concrete Driveway, Deck, Patio
- Taxes
- $467
- HOA Fee
- $348
- Property Description
- Two Story
- Zoning
- Residential
- Flooring
- Luxury Vinyl Plank, Tile
- Appliances
- Dryer, Dishwasher, Disposal, Microwave, Range, Refrigerator, Stove, Wine Cooler, Washer
- Heating
- Electric, Forced Air
- Air Conditioning
- Central Air
- Exterior Features
- Fiber Cement, Shake Siding
- Stories
- 2
- Levels
- Two
- Roof
- Architectural, Shingle
- Foundation
- Poured
- Parking Features
- Attached, Electricity, Garage, Garage Door Opener
- Garage Spaces
- 2
- School District
- Camdenton
- View
- Lake
Mortgage Calculator
Courtesy of RE/MAX Lake of the Ozarks (573) 302-2300