1201 Loch Lane, Osage Beach, MO 65065
- $3,750,000
- 7
- BD
- 9
- BA
- 8,462
- SqFt





- List Price
- $3,750,000
- Status
- ACTIVE
- Days on Market
- 1
- MLS#
- 3589702
- Subtype
- Residential
- Style
- Two Story
- Year Built
- 2009
- Bedrooms
- 7
- Bathrooms
- 9
- Full Baths
- 6
- Half Baths
- 3
- Living Area
- 8,462
- Subdivision
- Estates at Palisades Highlands
- MLS Area Major
- D
Property Description
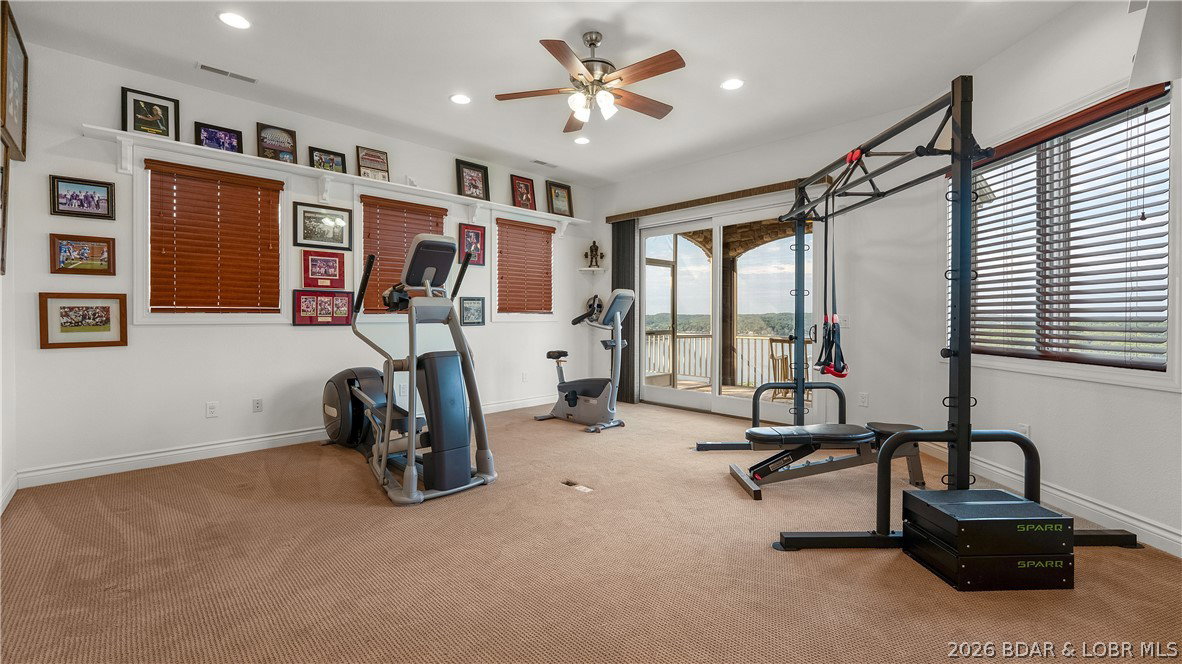
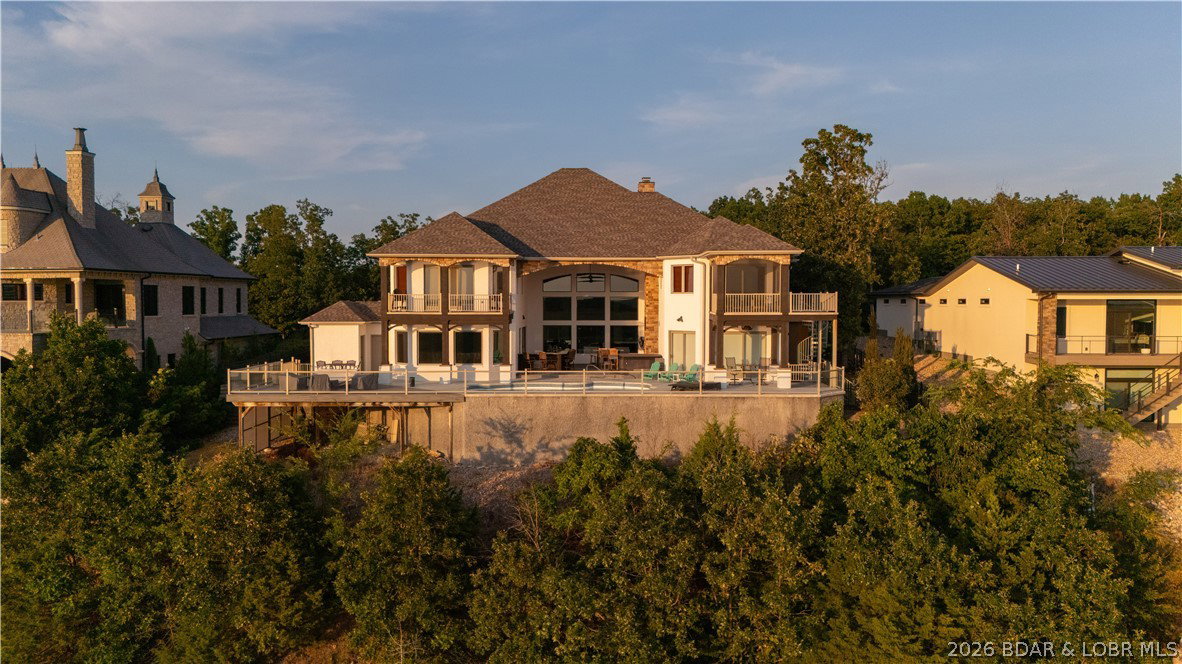
Some homes have a view, this home OWNS the view! A true Lake of the Ozarks retreat where luxury, space & an incredible view, come together. Perched above the Osage 27MM, this immaculate 7bed/9bath home offers approximately 8,500 sqft of beautifully designed living space with STUNNING views. Also includes a 16x54' slip, 12x32' slip & 2 PWC spaces w/ dual lift! Main level living home with exceptional finishes, while having an expansive layout that provides plenty of room for family & friends. Outside you'll experience your own resort-like atmosphere with a private pool, hot tub, incredible 30' covered patio w/ large concrete & granite counter-tops & built-in grills; the ultimate entertaining house! There's also a fenced in side yard right off the 4th car garage. Roof was just replaced in 2025 & kitchen complete remodel in 2025. Kitchen features double ovens, quartz counters, large butler pantry, etc. Home is located inside a gated community with easy access to Hwy 54, less than 2 min away. From the breathtaking views & main level living, to the private pool, a truly incredible outdoor entertainment space & great lake access, this is truly an exceptional Lake of the Ozarks property!
/u.realgeeks.media/timberlinerealestateteam/Untitled_design_(1).png)
Additional Information
- Interior Features
- Wet Bar, Ceiling Fan(s), Fireplace, Jetted Tub, Pantry, Vaulted Ceiling(s), Walk-In Closet(s), Walk-In Shower, Window Treatments
- Exterior Features
- Concrete Driveway, Covered Patio, Deck, Fence, Hot Tub/Spa, Outdoor Kitchen, Pool, Patio, Storage
- Taxes
- $9,830
- HOA Fee
- $5,105
- Property Description
- Two Story
- Zoning
- Residential
- Flooring
- Luxury Vinyl Plank, Tile
- Appliances
- Built-In Double Oven, Dryer, Dishwasher, Microwave, Range, Refrigerator, Water Softener Owned, Stove, Wine Cooler, Washer
- Heating
- Electric, Heat Pump
- Air Conditioning
- Central Air
- Exterior Features
- Brick
- Stories
- 2
- Levels
- Two
- Roof
- Architectural, Shingle
- Foundation
- Slab
- Pool
- Yes
- Parking Features
- Attached, Drain, Garage
- Garage Spaces
- 4
- School District
- Camdenton
- View
- Channel, Lake
Mortgage Calculator
Courtesy of RE/MAX Lake of the Ozarks (573) 302-2300