49 Water Oak Lane, Sunrise Beach, MO 65079
- $700,000
- 5
- BD
- 4
- BA
- 2,430
- SqFt




- List Price
- $700,000
- Status
- ACTIVE
- Days on Market
- 2
- MLS#
- 3588889
- Subtype
- Residential
- Style
- Two Story
- Year Built
- 1988
- Bedrooms
- 5
- Bathrooms
- 4
- Full Baths
- 3
- Half Baths
- 1
- Living Area
- 2,430
- Subdivision
- Oak Bend
- MLS Area Major
- I
Property Description
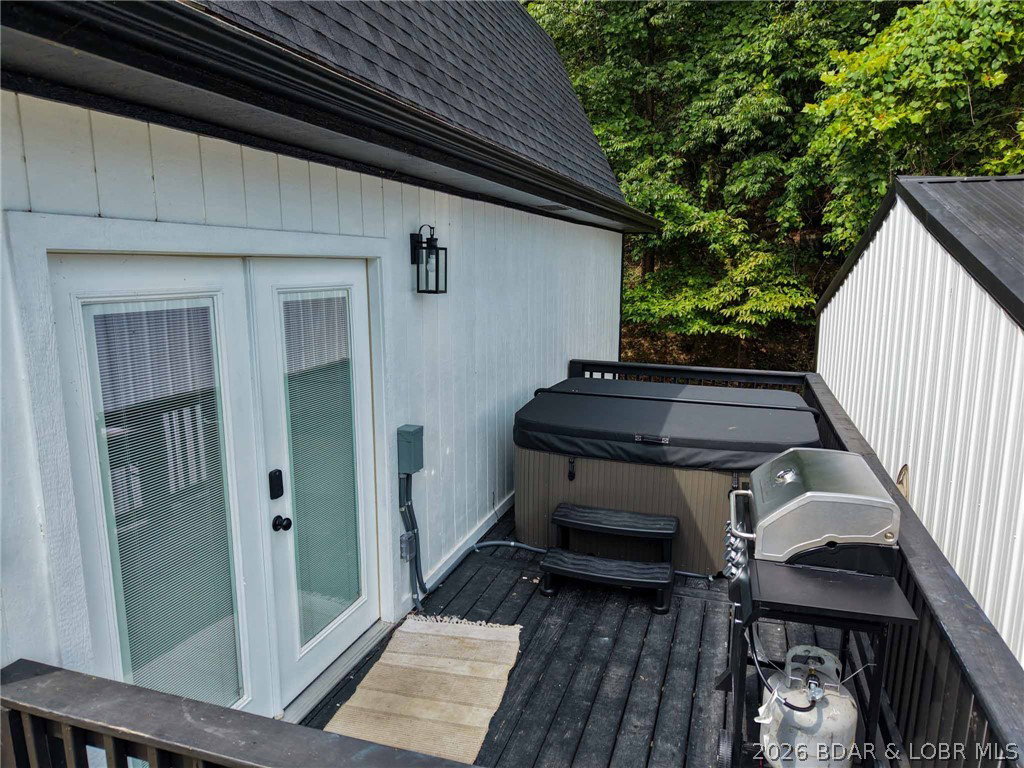
Completely updated and designed for making memories, this spacious 5-bedroom lakefront home is the perfect retreat for large families, multiple families vacationing together, or those seeking an outstanding investment property. With multiple living areas, built-in entertainment spaces, and room for everyone to spread out, it's ideal for gathering without ever feeling crowded. With beautiful finishes from luxury vinyl plank, tiled bathrooms and walk-in showers, large walk-in closest and a great design! The converted garage has become the ultimate game zone featuring ping pong, basketball, arcade games, and endless fun for guests of all ages. Step outside to enjoy the fire pit overlooking the lake or take advantage of the easy walk to the water for swimming, boating, and relaxing. A boat ramp located next door makes launching effortless. Peacefully tucked away in a quiet setting, yet just minutes from many of the Lake's favorite restaurants, waterfront bars, and attractions by both land and water, this home offers the best of both worlds. Whether you're searching for a full-time residence, vacation getaway, or high-demand rental, this unique lakefront property checks every box.
/u.realgeeks.media/timberlinerealestateteam/Untitled_design_(1).png)
Additional Information
- Interior Features
- Built-in Features, Ceiling Fan(s), Custom Cabinets, Fireplace, Walk-In Closet(s), Walk-In Shower, Window Treatments
- Exterior Features
- Concrete Driveway, Deck, Gravel Driveway, Workshop
- Taxes
- $1,145
- HOA Fee
- $280
- Property Description
- Two Story
- Zoning
- Residential
- Flooring
- Luxury Vinyl Plank, Tile
- Appliances
- Dryer, Dishwasher, Disposal, Microwave, Range, Refrigerator, Stove, Washer
- Heating
- Forced Air, Gas
- Air Conditioning
- Central Air
- Exterior Features
- Wood Siding
- Stories
- 2
- Levels
- Two
- Roof
- Architectural, Shingle
- Foundation
- Slab
- Parking Features
- Detached, Electricity, Garage, Open, Driveway
- Garage Spaces
- 2
- School District
- Camdenton
Mortgage Calculator
Courtesy of RE/MAX Lake of the Ozarks (573) 302-2300