5450 Christopher Drive Unit 243, Osage Beach, MO 65065
- $1,050,000
- 4
- BD
- 5
- BA
- 3,212
- SqFt


- List Price
- $1,050,000
- Status
- ACTIVE UNDER CONTRACT
- Days on Market
- 13
- MLS#
- 3588734
- Subtype
- Residential
- Year Built
- 2002
- Bedrooms
- 4
- Bathrooms
- 5
- Full Baths
- 4
- Half Baths
- 1
- Living Area
- 3,212
- Subdivision
- Stoneledge Condominium
- MLS Area Major
- D
Property Description
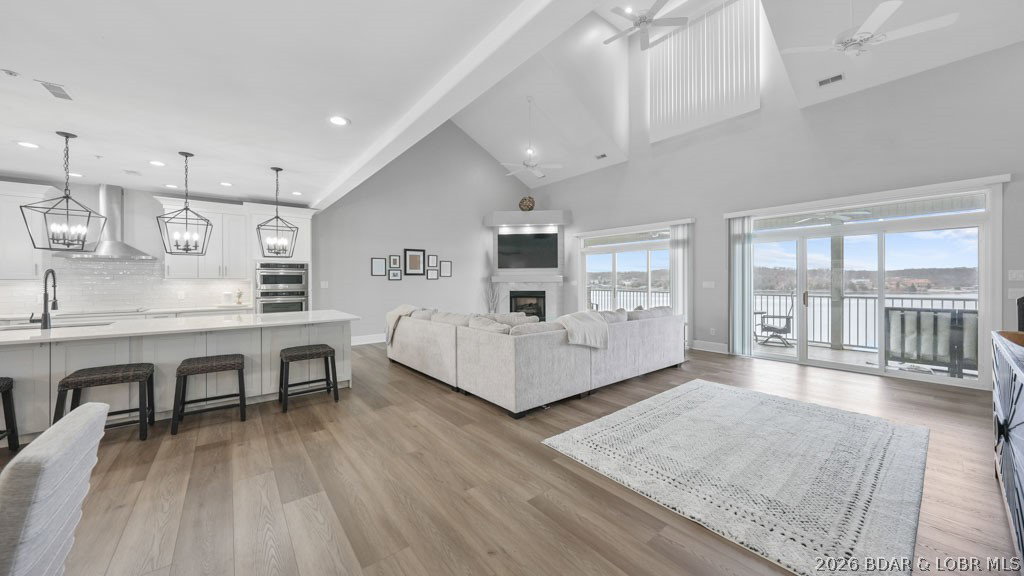
Owner Financing Available. This one-of-a-kind Stoneledge Condominium is the only one with this exclusive floorplan that you do not want to miss out on. Featuring 4 spacious bedroom suites and 2 versatile loft areas, there's room for everyone to spread out and enjoy. Three suites are on the walk-in main level, while the upper-level suite boasts its own private living space—perfect for guests. And the best part? No steps to get inside! With elevator service from the parking level to the pool level, convenience is built right in. The full-length, tiled covered deck offers breathtaking main channel views—an ideal spot for dinners, drinks, and unforgettable sunsets. Love the lake life? You’ll fall for the stunning views right from your covered balcony and oversized 16x48 boat slip—plenty of room for your dream boat and then some. Quality is UNMATCHED at Stoneledge, known for its superior construction and peaceful, upscale environment with no short-term rentals (under 6 months) allowed. Location, views, space, and style—this is lakefront living at its finest!
/u.realgeeks.media/timberlinerealestateteam/Untitled_design_(1).png)
Additional Information
- Interior Features
- Wet Bar, Ceiling Fan(s), Elevator, Furnished, Fireplace, Cable TV, Vaulted Ceiling(s), Walk-In Closet(s), Walk-In Shower
- Exterior Features
- Blacktop Driveway, Deck
- Taxes
- $4,220
- HOA Fee
- $2,784
- Flooring
- Tile
- Appliances
- Dishwasher, Disposal, Microwave, Plumbed For Ice Maker, Refrigerator, Wine Cooler, Washer
- Heating
- Electric, Forced Air
- Air Conditioning
- Central Air
- Levels
- One
- Parking Features
- No Garage, Parking Available
- School District
- Camdenton
- View
- Channel
Mortgage Calculator
Courtesy of EXP Realty, LLC (866) 224-1761