182 Bent Shadow Lane, Osage Beach, MO 65065
- $415,000
- 3
- BD
- 3
- BA
- 1,934
- SqFt




- List Price
- $415,000
- Status
- ACTIVE
- Days on Market
- 3
- MLS#
- 3588586
- Subtype
- Residential
- Style
- Two Story
- Year Built
- 1978
- Bedrooms
- 3
- Bathrooms
- 3
- Full Baths
- 3
- Living Area
- 1,934
- Subdivision
- Tan-Tar-A Estates
- MLS Area Major
- D
Property Description
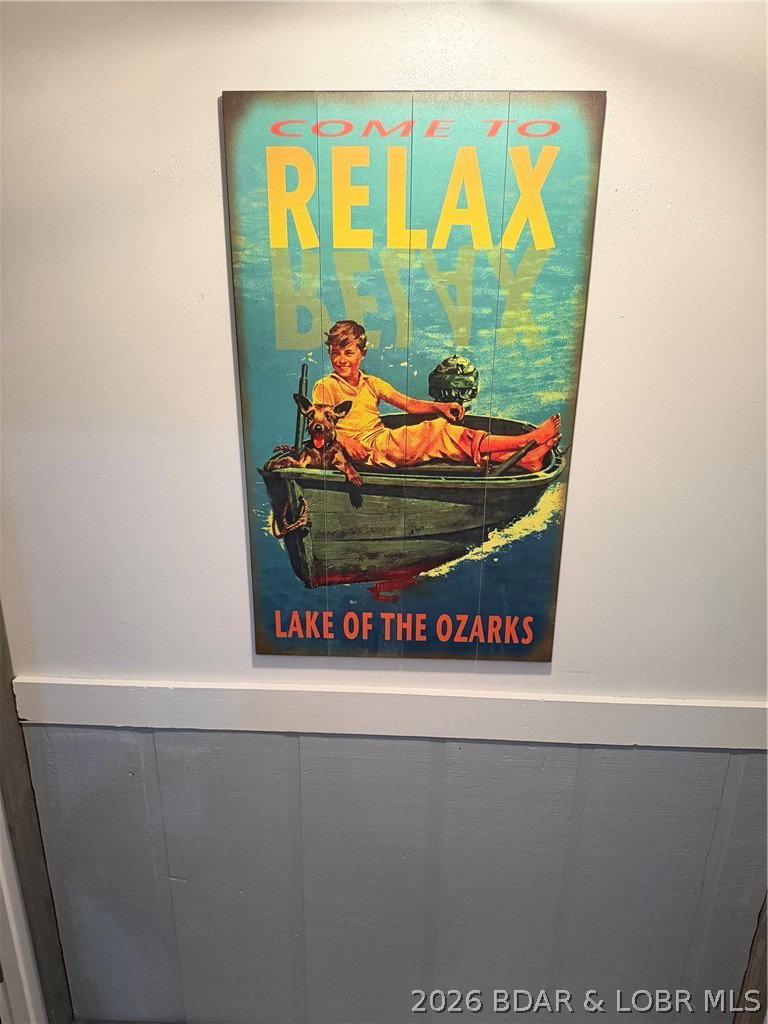
Prepare to be impressed—this may be the most stunning 3-bedroom home in Tan-Tar-A! Beautifully updated and thoughtfully designed, this exceptional retreat offers an inviting blend of style, comfort, and functionality. The spacious open floor plan is highlighted by soaring vaulted ceilings, gorgeous flooring, generous bedrooms, and tastefully updated bathrooms. The luxurious primary bath features a custom tiled walk-in shower with a sleek frameless glass door, creating a true spa-like experience. Step outside to the expansive deck, the perfect place to entertain family and friends or simply unwind while enjoying the peaceful surroundings. Best of all, the beautiful lake-inspired furnishings and décor stay with the home, making it truly move-in or rental ready. With a proven, strong rental history available upon request, this property is an outstanding opportunity whether you're searching for a personal lake getaway, a full-time residence, or a high-performing investment.
/u.realgeeks.media/timberlinerealestateteam/Untitled_design_(1).png)
Additional Information
- Interior Features
- Ceiling Fan(s), Furnished, Fireplace, Vaulted Ceiling(s), Walk-In Closet(s), Walk-In Shower, Window Treatments
- Exterior Features
- Blacktop Driveway, Deck, Playground, Porch
- Taxes
- $777
- HOA Fee
- $2,566
- Property Description
- Two Story
- Zoning
- Residential
- Flooring
- Luxury Vinyl Plank
- Appliances
- Dryer, Microwave, Range, Refrigerator, Stove, Washer
- Heating
- Wall Furnace
- Air Conditioning
- Wall Unit(s)
- Exterior Features
- Wood Siding
- Stories
- 2
- Levels
- Two
- Foundation
- Poured
- Parking Features
- No Garage
- School District
- Camdenton
Mortgage Calculator
Courtesy of NextHome Lake Living (573) 365-2622