506 Missouri Avenue, Stover, MO 65078
- $219,000
- 5
- BD
- 3
- BA
- 2,405
- SqFt




- List Price
- $219,000
- Status
- ACTIVE
- Days on Market
- 27
- MLS#
- 3588444
- Subtype
- Residential
- Style
- One and One Half Story
- Bedrooms
- 5
- Bathrooms
- 3
- Full Baths
- 2
- Half Baths
- 1
- Living Area
- 2,405
- Acres
- 0.39
- MLS Area Major
- R
Property Description
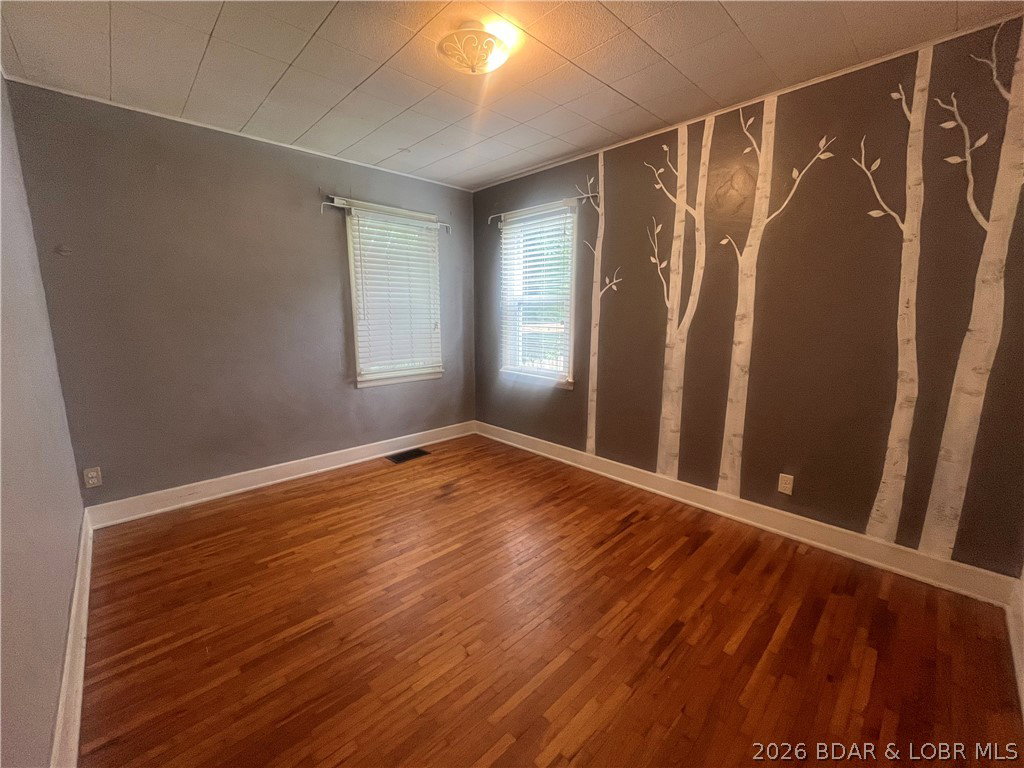
This charming 5-bedroom, 2.5-bath home is full of timeless details you just don't find anymore. From the original hardwood floors to the quirky built-ins throughout the home, every room has its own personality. Step through the front door into a welcoming living room that sets the tone for the rest of the home. Just off the living room, you'll find two main-level bedrooms and a full bathroom. The beautifully remodeled kitchen blends modern updates with classic charm and serves as the heart of the home. Beyond the kitchen is a second living space featuring a cozy wood-burning stove. Whether you need a family room, formal dining room, playroom, or entertaining space, this room gives you plenty of options. Just off the second living area, the sunroom is the perfect place to enjoy your morning coffee, unwind after a long day, or soak in the natural light year-round. The main-level laundry room adds even more convenience. Upstairs, you'll find three additional bedrooms and another full bathroom.Outside, you'll love the privacy-fenced backyard— and the attached 2-car garage provides plenty of room for parking.
/u.realgeeks.media/timberlinerealestateteam/Untitled_design_(1).png)
Additional Information
- Interior Features
- Fireplace
- Exterior Features
- Concrete Driveway
- Taxes
- $967
- Property Description
- One and One Half Story
- Flooring
- Hardwood, Luxury Vinyl Plank
- Appliances
- Range, Refrigerator, Stove
- Heating
- Forced Air, Gas, Heat Pump, Natural Gas
- Air Conditioning
- Central Air
- Exterior Features
- Vinyl Siding
- Levels
- One and One Half
- Roof
- Metal
- Foundation
- Basement
- Parking Features
- Attached, Electricity, Garage, Garage Door Opener
- Garage Spaces
- 2
- School District
- Stover
Mortgage Calculator
Courtesy of Lehman Realty Group, LLC (573) 280-3076