1244 Summit Circle, Osage Beach, MO 65065
- $460,000
- 3
- BD
- 3
- BA
- 2,424
- SqFt




- List Price
- $460,000
- Status
- ACTIVE
- Days on Market
- 12
- MLS#
- 3588443
- Subtype
- Residential
- Style
- Raised Ranch
- Year Built
- 1985
- Bedrooms
- 3
- Bathrooms
- 3
- Full Baths
- 3
- Living Area
- 2,424
- Acres
- 0.34
- Subdivision
- Summit Point Estates
- MLS Area Major
- D
Property Description
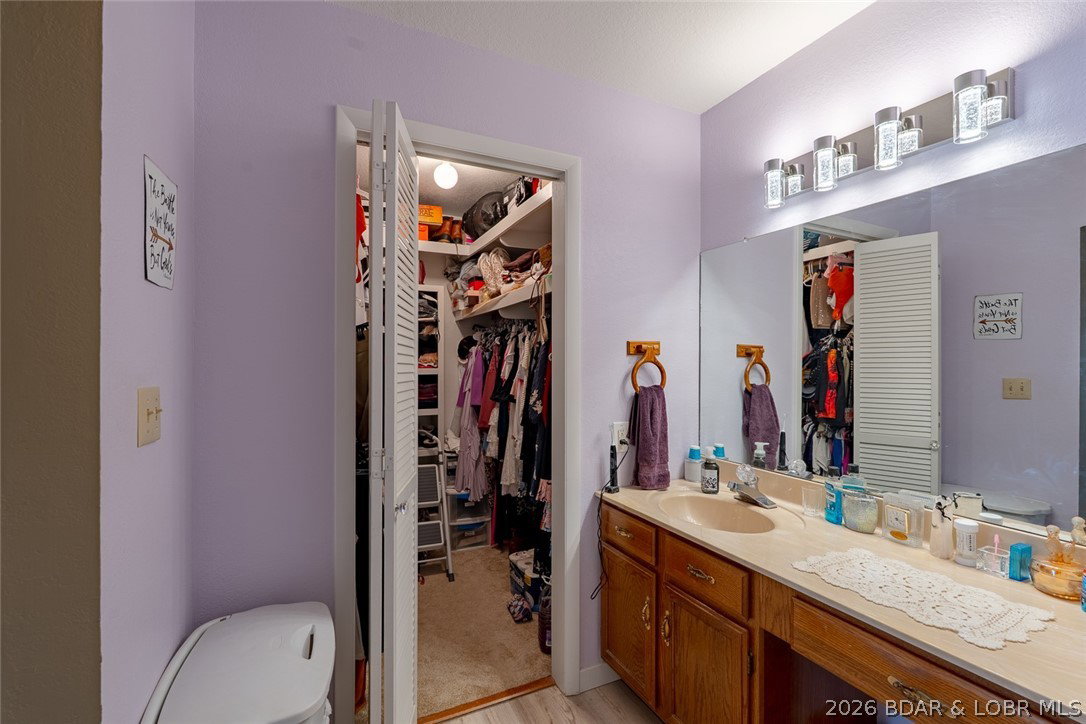
YEAR ROUND MAIN CHANNEL VIEW, a rare 3-car garage, and over 2,400 square feet—all in one of Osage Beach's most sought-after neighborhoods for under $475K! This 3 bed, 3 bath home in Summit Point offers a combination that's becoming increasingly difficult to find. Vaulted ceilings and walls of windows fill the home with natural light while showcasing the incredible lake views from the spacious living area and oversized deck. The main-level primary suite features an updated bath, walk-in closet, and private office/den (den not serviced by HVAC), while the lower-level patio is already wired and ready for your future hot tub. Numerous updates have already been completed including flooring, roof, HVAC, windows, sliders, blinds, and more, allowing the next owner to simply move in and enjoy. Residents love Summit Point for its low HOA dues, community pool, lighted tennis and pickleball courts, basketball court, playground, and firepit area. Golf-cart-friendly access to Dierbergs Markets, Ace Hardware, shopping, dining, and everyday conveniences makes this one of Osage Beach's premier neighborhoods. Opportunities like this under $500K don't come around often. Long term rentals allowed!
/u.realgeeks.media/timberlinerealestateteam/Untitled_design_(1).png)
Additional Information
- Interior Features
- Wet Bar, Ceiling Fan(s), Fireplace, Skylights, Cable TV, Vaulted Ceiling(s), Walk-In Closet(s), Window Treatments
- Exterior Features
- Concrete Driveway, Covered Patio, Deck
- Taxes
- $1,103
- HOA Fee
- $700
- Property Description
- Raised Ranch
- Zoning
- Residential
- Flooring
- Luxury Vinyl Plank
- Appliances
- Built-In Double Oven, Cooktop, Dryer, Dishwasher, Disposal, Microwave, Refrigerator, Washer
- Heating
- Electric, Forced Air
- Air Conditioning
- Central Air
- Exterior Features
- Vinyl Siding
- Roof
- Architectural, Shingle
- Foundation
- Poured
- Parking Features
- Attached, Garage, Driveway
- Garage Spaces
- 3
- School District
- Camdenton
- View
- Lake
Mortgage Calculator
Courtesy of RE/MAX Lake of the Ozarks (573) 302-2300