1151 Oak Road, Osage Beach, MO 65065
- $1,600,000
- 4
- BD
- 3
- BA
- 2,708
- SqFt




- List Price
- $1,600,000
- Status
- ACTIVE
- Days on Market
- 25
- MLS#
- 3588428
- Subtype
- Residential
- Style
- Two Story
- Year Built
- 2021
- Bedrooms
- 4
- Bathrooms
- 3
- Full Baths
- 2
- Half Baths
- 1
- Living Area
- 2,708
- Acres
- 0.43
- Subdivision
- Northview Subdivision
- MLS Area Major
- D
Property Description
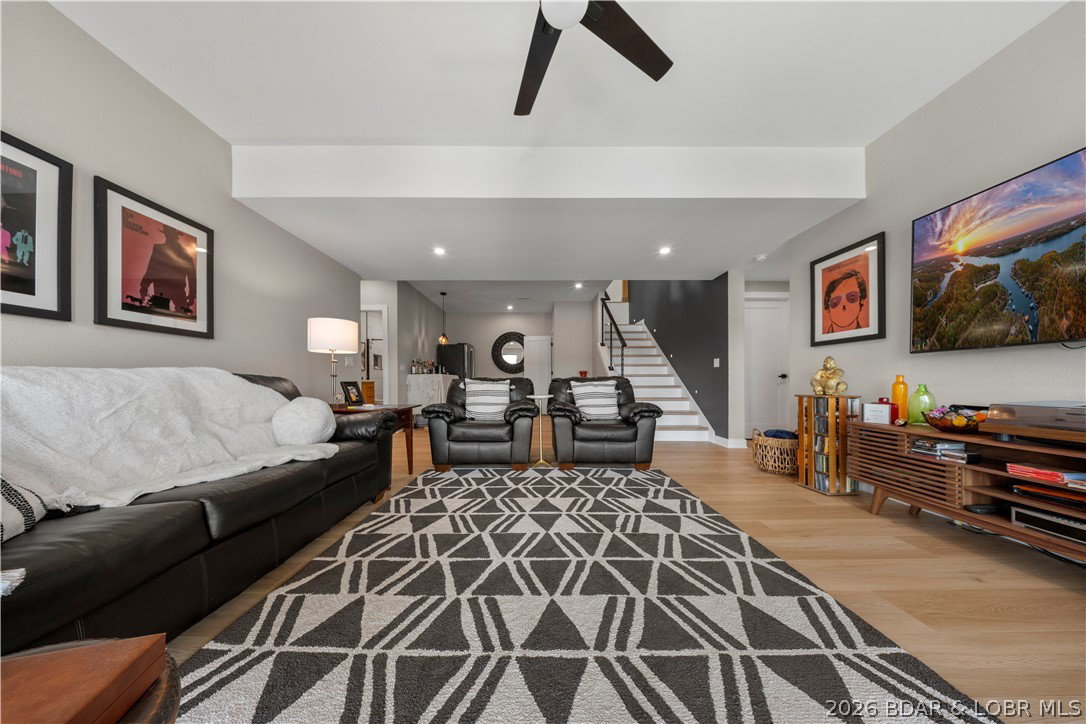
Contemporary luxury meets effortless lake living in this stunning newer construction home, perfectly positioned in the heart of Osage Beach. Showcasing striking architecture and walls of glass that frame breathtaking lake views, this thoughtfully designed, fully furnished retreat is filled with custom, high-end finishes at every turn. The open-concept floor plan is anchored by a dramatic floor-to-ceiling fireplace and a showstopping kitchen featuring waterfall quartz countertops, an oversized island, and seamless flow for entertaining. The luxurious primary suite offers a true spa-like escape with dual vanities, a beautifully tiled walk-in shower, and a spacious walk-in closet. The walkout lower level adds a second family room, creating plenty of space for hosting family and friends. Outside, two expansive decks invite you to relax and soak in the views, while the covered and uncovered dock makes enjoying the lake effortless. Just minutes from premier waterfront dining, shopping, golf, and entertainment by both land and water, this exceptional home delivers the perfect blend of modern design, luxury, and the Lake of the Ozarks lifestyle.
/u.realgeeks.media/timberlinerealestateteam/Untitled_design_(1).png)
Additional Information
- Interior Features
- Wet Bar, Ceiling Fan(s), Cable TV, Vaulted Ceiling(s), Walk-In Closet(s), Walk-In Shower
- Exterior Features
- Concrete Driveway, Deck, Porch
- Taxes
- $4,058
- Property Description
- Two Story
- Zoning
- Residential
- Flooring
- Luxury Vinyl Plank
- Appliances
- Built-In Oven, Dryer, Dishwasher, Disposal, Microwave, Plumbed For Ice Maker, Range, Refrigerator, Stove, Washer
- Air Conditioning
- Central Air
- Exterior Features
- Wood Siding
- Stories
- 2
- Levels
- Two
- Roof
- Metal
- Foundation
- Poured
- Parking Features
- No Garage
- School District
- Camdenton
Mortgage Calculator
Courtesy of EXP Realty, LLC (866) 224-1761