1453 Grand View Drive, Porto Cima, MO 65079
- $2,890,000
- 5
- BD
- 5
- BA
- 5,828
- SqFt




- List Price
- $2,890,000
- Status
- ACTIVE
- Days on Market
- 49
- MLS#
- 3587907
- Subtype
- Residential
- Style
- Two Story
- Year Built
- 2002
- Bedrooms
- 5
- Bathrooms
- 5
- Full Baths
- 4
- Half Baths
- 1
- Living Area
- 5,828
- Subdivision
- Eagles Cove
- MLS Area Major
- I
Property Description
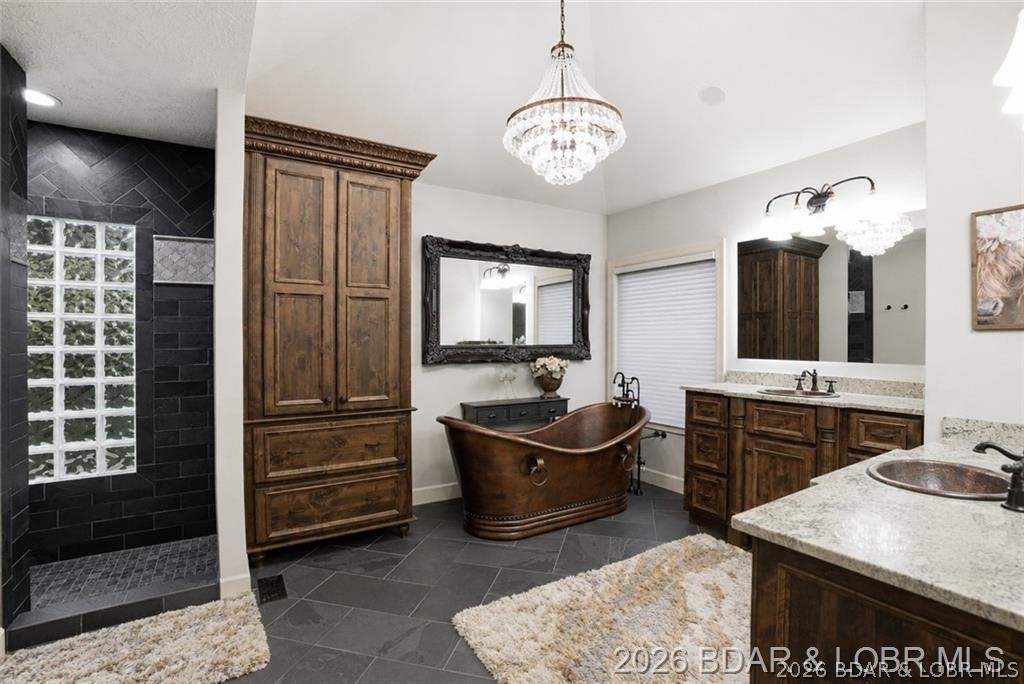
RARE OPPORTUNITY! Coming soon, the seller is adding a private pickleball court on the adjacent lot, creating one of the Lake’s most unique lakefront properties with an amenity rarely found at a private residence, especially on the water. Wake up to sweeping channel views and end your evenings surrounded by privacy in this updated Thomas Construction home, perfectly positioned on nearly an acre with 168’ of lakefront in one of the Lake’s most sought after locations. Completely updated in 2023, this 5 bedroom, 4.5 bath home was designed for luxury living and entertaining with only 2 levels instead of 3, allowing for large gathering spaces throughout. Quality craftsmanship shines from the soaring 16’ ceilings and trim work to the hickory engineered hardwood floors, four fireplaces throughout the home including one on the screened porch, and a gourmet kitchen featuring custom knotty alder cabinetry and high end appliances. The spacious primary suite offers a spa inspired bath with copper soaking tub, oversized walk in closet, and laundry access. The lower level features a full bar and second laundry area, perfect for hosting guests. Outside, enjoy the new 2 slip dock and pool too.
/u.realgeeks.media/timberlinerealestateteam/Untitled_design_(1).png)
Additional Information
- Interior Features
- Wet Bar, Built-in Features, Tray Ceiling(s), Ceiling Fan(s), Custom Cabinets, Coffered Ceiling(s), Fireplace, Pantry, Vaulted Ceiling(s), Walk-In Closet(s), Walk-In Shower, Window Treatments, Central Vacuum
- Exterior Features
- Concrete Driveway, Covered Patio, Deck, Heated Driveway, Hot Tub/Spa, Sprinkler/Irrigation, Pool, Porch, Patio
- Taxes
- $5,720
- HOA Fee
- $1,551
- Property Description
- Two Story
- Zoning
- Residential
- Flooring
- Hardwood, Tile
- Appliances
- Built-In Double Oven, Cooktop, Dryer, Dishwasher, Disposal, Microwave, Plumbed For Ice Maker, Refrigerator, Separate Ice Machine, Washer
- Heating
- Electric, Forced Air
- Air Conditioning
- Central Air
- Exterior Features
- Synthetic Stucco
- Stories
- 2
- Levels
- Two
- Roof
- Architectural, Shingle
- Foundation
- Basement, Poured
- Pool
- Yes
- Parking Features
- Attached, Drain, Electricity, Garage, Garage Door Opener, Heated Garage, Insulated Garage, Workshop in Garage, Water Available
- Garage Spaces
- 3
- School District
- Camdenton
- View
- Channel
Mortgage Calculator
Courtesy of RE/MAX Lake of the Ozarks (573) 302-2300