216 Happy Days Drive, Sunrise Beach, MO 65079
- $698,500
- 3
- BD
- 2
- BA
- 1,320
- SqFt




- List Price
- $698,500
- Status
- ACTIVE UNDER CONTRACT
- Days on Market
- 39
- MLS#
- 3587864
- Subtype
- Residential
- Style
- One Story
- Year Built
- 2001
- Bedrooms
- 3
- Bathrooms
- 2
- Full Baths
- 2
- Living Area
- 1,320
- Acres
- 1.12
- Subdivision
- Windsor Manor
- MLS Area Major
- J
Property Description
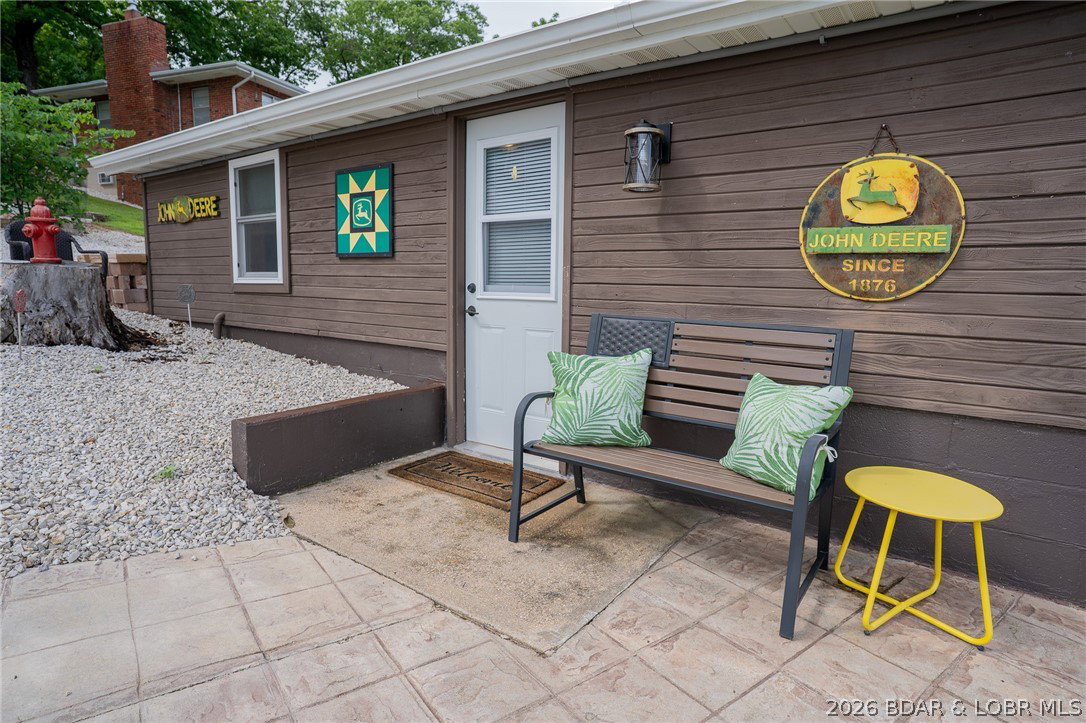
Rare opportunity to own a true Lake of the Ozarks waterfront property with approximately 160' of shoreline and an incredible list of upgrades and amenities. This updated 3-bed, 2-bath home features remodeled interiors, granite countertops, modern flooring, newer HVAC, updated siding, underground utilities, high-speed internet and move-in-ready condition throughout. What sets this property apart is the complete package: a massive 40' x 43' shop building, oversized 28' x 30' garage, climate-controlled bonus room beneath the garage, remodeled lakeside boathouse 2nd living space, extensive concrete improvements, irrigation system, multiple storage sheds and abundant parking for boats, trailers, RVs and guests. The nearly new concrete dock includes a 12' x 30' slip, two personal watercraft slips and a 6,000 lb. lift, creating an exceptional setup for lake living and entertaining. Enjoy level access, a lush lawn, lakeside fire pit and peaceful waterfront views just minutes from Laurie on primarily paved roads. This is far more than a home - it's a complete lakefront lifestyle property built for recreation, entertaining and making memories year-round.
/u.realgeeks.media/timberlinerealestateteam/Untitled_design_(1).png)
Additional Information
- Interior Features
- Built-in Features, Ceiling Fan(s), Custom Cabinets, Other, Cable TV, Unfurnished, Vaulted Ceiling(s), Walk-In Closet(s), Walk-In Shower, Window Treatments
- Exterior Features
- Boat Ramp, Concrete Driveway, Deck, Sprinkler/Irrigation, Other, Storage, Workshop
- Taxes
- $1,065
- HOA Fee
- $250
- Property Description
- One Story
- Zoning
- Residential
- Flooring
- Luxury Vinyl Plank
- Appliances
- Dryer, Dishwasher, Disposal, Microwave, Range, Refrigerator, Water Softener Owned, Stove, Washer
- Heating
- Forced Air, Gas
- Air Conditioning
- Central Air, Window Unit(s), Attic Fan
- Exterior Features
- Metal Siding, Vinyl Siding
- Stories
- 1
- Levels
- One
- Foundation
- Crawlspace
- Parking Features
- Detached, Electricity, Garage, Garage Door Opener, Heated Garage, Insulated Garage, Open, Other, Parking Pad, Workshop in Garage, Driveway
- Garage Spaces
- 3
- School District
- Camdenton
Mortgage Calculator
Courtesy of Keller Williams L.O. Realty (573) 348-9898