4517 Parkwood Circle Unit A, Osage Beach, MO 65065
- $290,000
- 3
- BD
- 3
- BA
- 1,656
- SqFt






- List Price
- $290,000
- Status
- ACTIVE
- Days on Market
- 48
- Price Change
- ▼ $9,000 1784057006
- MLS#
- 3587795
- Subtype
- Residential
- Style
- One and One Half Story
- Year Built
- 2007
- Bedrooms
- 3
- Bathrooms
- 3
- Full Baths
- 2
- Half Baths
- 1
- Living Area
- 1,656
- Acres
- 0.10
- Subdivision
- Parkwood Village
- MLS Area Major
- D
Property Description
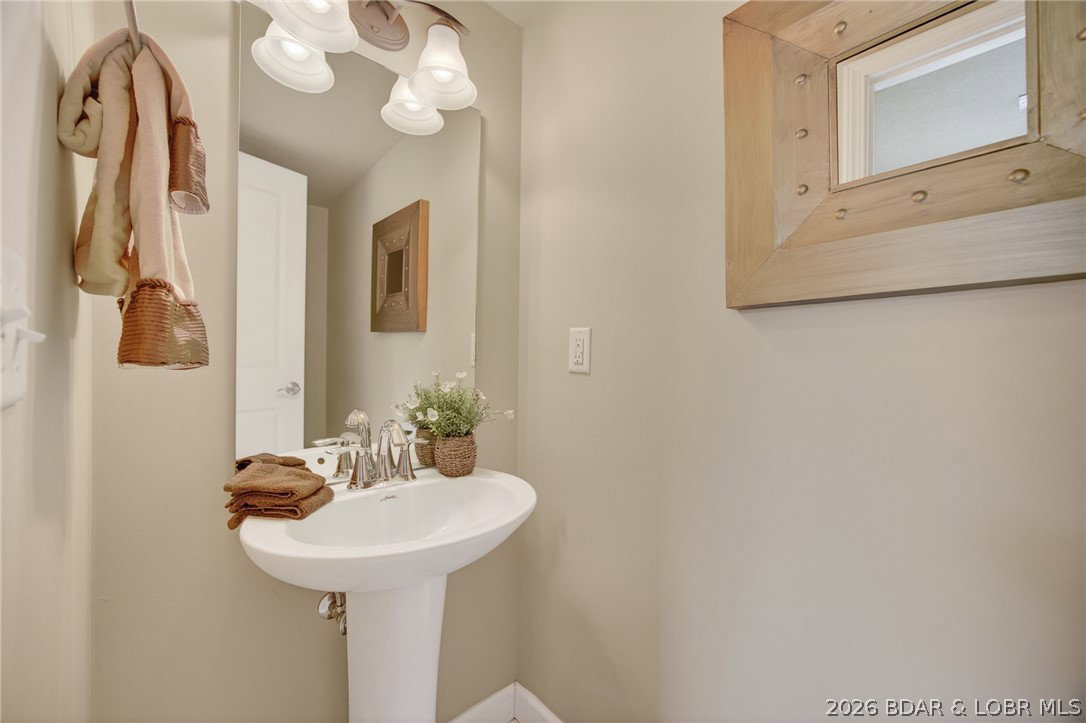
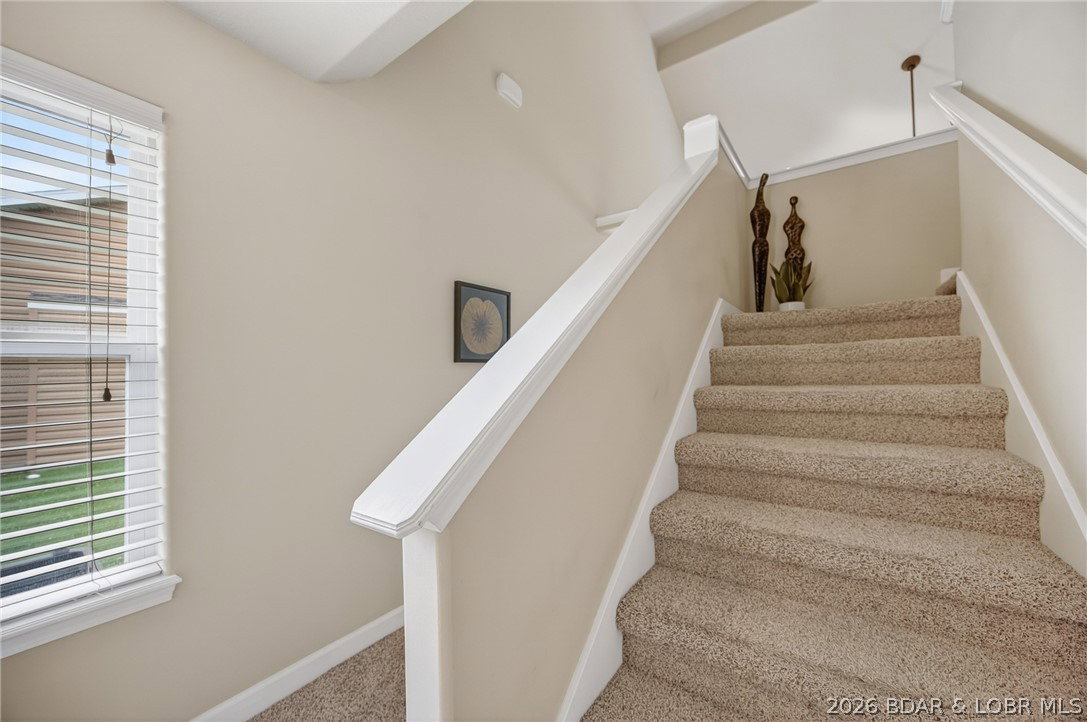
$9,000 Price Reduction. At the Lake of the Ozarks & in the heart of OSAGE BEACH. Home is a few minutes to almost everything & Expressway. 1656 SqFt, 3 Bed/3Bath Impressive & Classy 2 Story TOWNHOME w/lovely Staircase & desirable Floor Plan is ideal for a Permanent Home or a Rental Property for the INVESTOR. In a nice, clean & friendly quiet neighborhood w/ Sidewalks on a Cul-de-sac Street. Attached Clean Drywalled 2 Car Garage & Extra Park’g in Driveway. Spacious & Lovely Kitchen w/ SS Appliances, Lots of Cabinets & Counter Space, Walk-in Pantry & Brkfast Bar. Large Mast Bedroom w/Spacious Sitting/Desk Area w/Cathedral Ceiling & 2 Lrg Windows. Spacious Master Bath w/ His & Her Closets. 2 Guest Bdrms w/Walk-in Closets & Coffered Ceil’gs. Din'g Area just off of the Kitch. Covered Patio off of Din’g Rm. Laundry Area w/Washer & Dryer. Lovely Landscaped Walkway. Yard Maintenance & Irrigation included in Reasonable HOA Fees. $9,000 ALLOWANCE for NEW ROOF w/strong offer. Minutes to New Entertainment Park & Outlet Mall, Restaurants, Groceries, Hospital, 2 Marinas within 1-3 minutes w/Boat Slips to Rent. Camdenton Schools. MUST SEE Detailed EXTRA FEATURE SHEET for MORE INFORMATION!!!
/u.realgeeks.media/timberlinerealestateteam/Untitled_design_(1).png)
Additional Information
- Interior Features
- Attic, Tray Ceiling(s), Ceiling Fan(s), Coffered Ceiling(s), Fireplace, Pantry, Cable TV, Unfurnished, Vaulted Ceiling(s), Walk-In Closet(s), Window Treatments
- Exterior Features
- Concrete Driveway, Covered Patio, Sprinkler/Irrigation, Porch
- Taxes
- $957
- HOA Fee
- $50
- Property Description
- One and One Half Story
- Zoning
- Residential
- Flooring
- Tile
- Appliances
- Dryer, Dishwasher, Disposal, Microwave, Range, Refrigerator, Stove, Washer
- Heating
- Electric, Forced Air, Heat Pump
- Air Conditioning
- Central Air
- Exterior Features
- Stone, Vinyl Siding
- Levels
- One and One Half
- Roof
- Composition
- Foundation
- Slab
- Parking Features
- Attached, Electricity, Garage, Garage Door Opener, Insulated Garage, Water Available, Driveway
- Garage Spaces
- 2
- School District
- Camdenton
Mortgage Calculator
Courtesy of RE/MAX Lake of the Ozarks (573) 302-2300