1028 Brookhaven Lane, Sunrise Beach, MO 65079
- $2,499,000
- 6
- BD
- 6
- BA
- 5,952
- SqFt




- List Price
- $2,499,000
- Status
- ACTIVE UNDER CONTRACT
- Days on Market
- 99
- Price Change
- ▼ $100,000 1780611447
- MLS#
- 3587766
- Subtype
- Residential
- Style
- Three Story
- Year Built
- 2008
- Bedrooms
- 6
- Bathrooms
- 6
- Full Baths
- 5
- Half Baths
- 1
- Living Area
- 5,952
- Subdivision
- Forestridge Village At Shawnee
- MLS Area Major
- I
Property Description
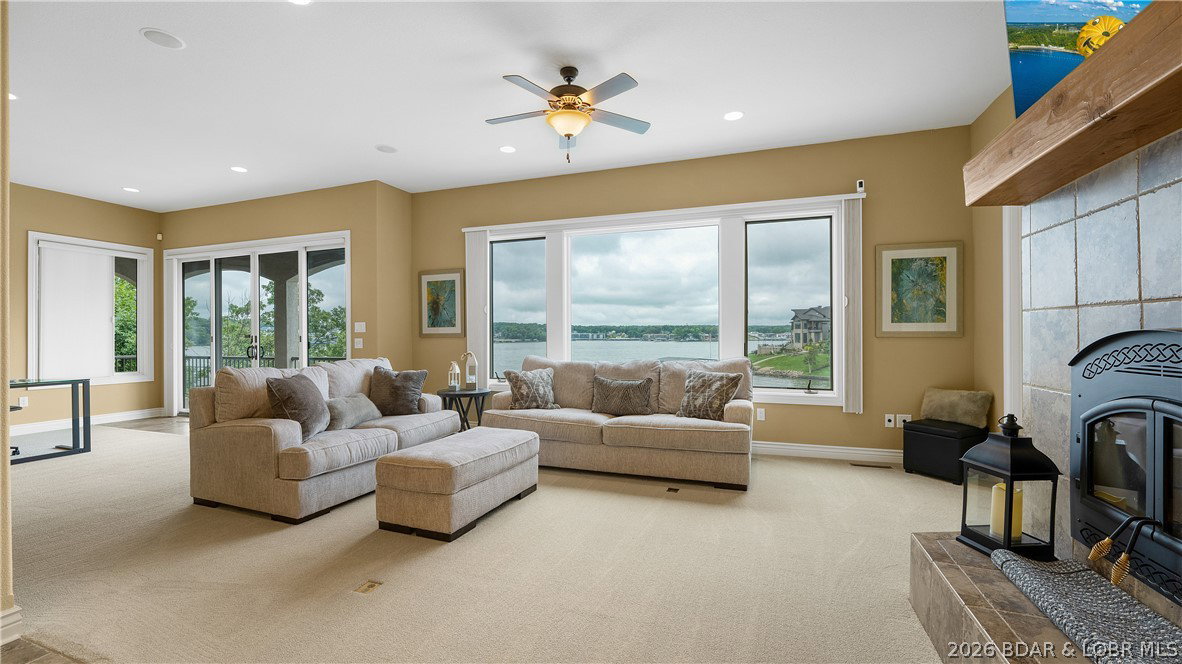
Experience the ultimate lakefront lifestyle in this breathtaking 6,000 sq ft luxury retreat! Fully furnished with newer, high-end furnishings, this exquisite home seamlessly blends comfort, elegance, and practicality. With 6 bedrooms and 5.5 bathrooms, there’s ample space for family & guests to relax in style. The main level offers an open-concept layout, featuring a custom gourmet kitchen, spacious living areas, & easy access to a screened-in patio—perfect for unwinding. The expansive master suite includes a luxurious en-suite bathroom and a generous walk-in closet. The lower level boasts 4 additional bedrooms, 3 full bathrooms, a second living area, and a wet bar—ideal for entertaining. A walk-out basement reveals a third living space, a 6th bedroom with private bath, and direct access to the private pool and hot tub. Enjoy stunning main channel views with the benefit of cove protection from your impressive 2-well dock, which includes a 16x44 slip, a 12x30 slip, 4 covered PWC slips, & a spacious swim platform. A 3-car garage completes this entertainer’s dream. A complete package option is avail which includes the boat & cover, lift, PWC's, PWC Pads, for add. $$.
/u.realgeeks.media/timberlinerealestateteam/Untitled_design_(1).png)
Additional Information
- Interior Features
- Wet Bar, Built-in Features, Tray Ceiling(s), Ceiling Fan(s), Custom Cabinets, Coffered Ceiling(s), Fireplace, Hot Tub/Spa, Pantry, Cable TV, Vaulted Ceiling(s), Walk-In Closet(s), Walk-In Shower, Wired for Sound, Window Treatments
- Exterior Features
- Concrete Driveway, Covered Patio, Deck, Hot Tub/Spa, Pool, Patio, Tennis Court(s)
- Taxes
- $7,507
- HOA Fee
- $1,660
- Property Description
- Three Story
- Zoning
- Residential
- Flooring
- Tile
- Appliances
- Built-In Oven, Cooktop, Dryer, Washer/Dryer Stacked, Dishwasher, Disposal, Microwave, Refrigerator, Water Softener Owned, Trash Compactor, Wine Cooler, Washer
- Heating
- Electric, Forced Air, Heat Pump
- Air Conditioning
- Central Air
- Exterior Features
- Synthetic Stucco
- Levels
- Three Or More
- Foundation
- Basement
- Pool
- Yes
- Parking Features
- Attached, Garage, Garage Door Opener
- Garage Spaces
- 3
- School District
- Camdenton
- View
- Channel
Mortgage Calculator
Courtesy of RE/MAX Lake of the Ozarks (573) 302-2300