118 Via Appia Court, Porto Cima, MO 65079
- $1,299,000
- 5
- BD
- 5
- BA
- 5,534
- SqFt




- List Price
- $1,299,000
- Status
- ACTIVE
- Days on Market
- 105
- Price Change
- ▼ $100,000 1785888819
- MLS#
- 3587710
- Subtype
- Residential
- Style
- Three Story
- Year Built
- 2023
- Bedrooms
- 5
- Bathrooms
- 5
- Full Baths
- 4
- Half Baths
- 1
- Living Area
- 5,534
- Acres
- 0.51
- Subdivision
- Porto Cima
- MLS Area Major
- I
Property Description
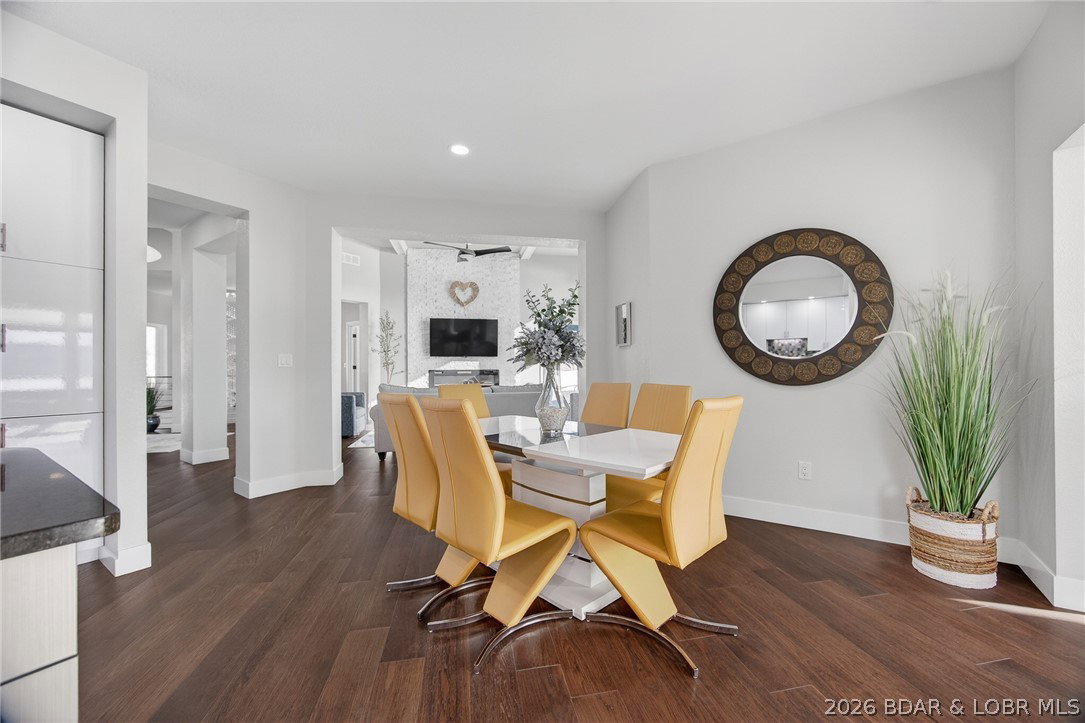
MOTIVATED SELLERS!!! Experience the newest fully furnished luxury residence in Porto Cima, where European modern elegance meets breathtaking Main Channel views of Lake of the Ozarks. Designed for refined living and effortless entertaining, this exceptional estate offers over 5,800 sq ft across 3 expansive levels. The main level showcases a grand great room with 12-ft coffered ceilings, engineered hardwood floors, and a striking fireplace, opening to a lakeside deck. A modern chef’s kitchen features granite countertops, gas range, and an oversized island, flowing into a sunroom and outdoor grilling terrace with a private swim spa. The primary suite is a serene retreat with spa-inspired bath & custom walk-in closet, complemented by a guest suite and flexible office space. The 2nd level is built for entertaining, offering a family lounge, billiards area & a distinctive Tiki wet bar, along with additional guest accommodations. The 3rd level delivers the ultimate escape with a private theater, game room, and lounge space, plus access to a firepit & additional garage. See Features Sheet that highlights this extraordinary offering.
/u.realgeeks.media/timberlinerealestateteam/Untitled_design_(1).png)
Additional Information
- Interior Features
- Attic, Wet Bar, Built-in Features, Tray Ceiling(s), Ceiling Fan(s), Custom Cabinets, Coffered Ceiling(s), Furnished, Fireplace, Other, Pantry, Cable TV, Vaulted Ceiling(s), Walk-In Closet(s), Walk-In Shower, Window Treatments, Programmable Thermostat
- Exterior Features
- Boat Ramp, Concrete Driveway, Deck, Sprinkler/Irrigation, Other, Playground, Pool, Porch, Storage, Tennis Court(s)
- Taxes
- $4,295
- HOA Fee
- $991
- Property Description
- Three Story
- Zoning
- Residential
- Flooring
- Hardwood, Luxury Vinyl Plank, Tile
- Appliances
- Built-In Oven, Washer/Dryer Stacked, Dishwasher, Disposal, Microwave, Range, Refrigerator, Water Softener Owned, Stove, ENERGY STAR Qualified Dishwasher, ENERGY STAR Qualified Dryer, ENERGY STAR Qualified Refrigerator, ENERGY STAR Qualified Washer, ENERGY STAR Qualified Water Heater, Tankless Water Heater
- Heating
- Forced Air, Gas, Radiant, ENERGY STAR Qualified Equipment
- Air Conditioning
- Central Air
- Exterior Features
- Lap Siding, Other, Concrete, Stone
- Levels
- Three Or More
- Roof
- Composition
- Foundation
- Poured
- Pool
- Yes
- Parking Features
- Attached, Electricity, Garage, Garage Door Opener, Heated Garage, Insulated Garage, Water Available, Driveway
- Garage Spaces
- 4
- School District
- Camdenton
- View
- Lake
Mortgage Calculator
Courtesy of Keller Williams L.O. Realty (573) 348-9898