56 Black Hawk Terrace, Lake Ozark, MO 65049
- $1,650,000
- 5
- BD
- 5
- BA
- 4,450
- SqFt




- List Price
- $1,650,000
- Status
- ACTIVE
- Days on Market
- 126
- Price Change
- ▼ $50,000 1781830916
- MLS#
- 3587257
- Subtype
- Residential
- Style
- Two Story
- Year Built
- 1990
- Bedrooms
- 5
- Bathrooms
- 5
- Full Baths
- 4
- Half Baths
- 1
- Living Area
- 4,450
- Subdivision
- Blackhawk Estates
- MLS Area Major
- A
Property Description
Experience true Lake of the Ozarks living at this exceptional waterfront retreat where every detail is designed for relaxation, entertaining, and effortless lake life. From the moment you step onto the property, it instantly feels like home with its inviting atmosphere, prime lakefront location, and spaces designed to bring people together. The massive entertainer’s dock is the showpiece of the property, featuring a large swim platform perfect for soaking up the sun and enjoying long summer days on the water. Boaters will appreciate the cruiser slip, while the tiki bar creates the ultimate gathering spot for sunset cocktails, weekend entertaining, and unforgettable evenings at the lake. The lakeside patio offers a peaceful setting for morning coffee, outdoor dining, or unwinding after a day on the water with panoramic lake views all around. A paved drive extends directly to the dock, providing easy access and adding to the convenience of everyday lake living. Whether you’re searching for a full-time residence, weekend escape, or investment opportunity, this prime waterfront property delivers the perfect blend of comfort, fun, and effortless lakeside living.
/u.realgeeks.media/timberlinerealestateteam/Untitled_design_(1).png)
Additional Information
- Interior Features
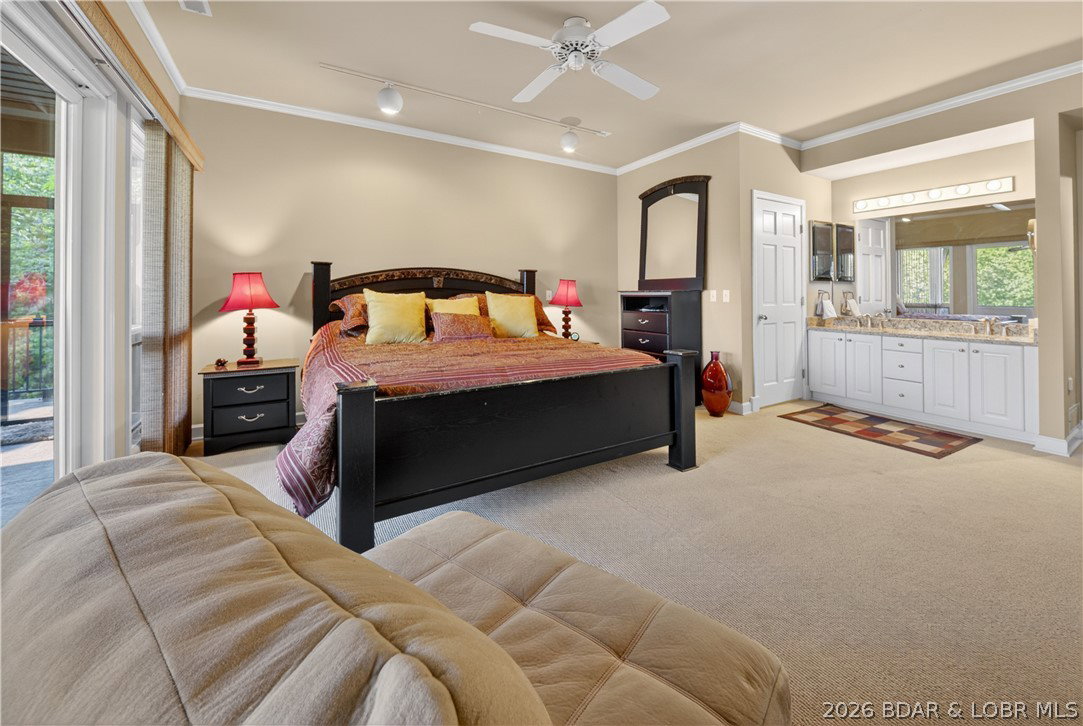
- Wet Bar, Bidet, Built-in Features, Ceiling Fan(s), Custom Cabinets, Furnished, Fireplace, Jetted Tub, Skylights, Vaulted Ceiling(s), Walk-In Closet(s), Walk-In Shower, Window Treatments, Central Vacuum
- Exterior Features
- Concrete Driveway, Deck
- Taxes
- $4,359
- HOA Fee
- $2,200
- Property Description
- Two Story
- Zoning
- Residential
- Flooring
- Hardwood, Tile
- Appliances
- Built-In Double Oven, Down Draft, Dryer, Dishwasher, Disposal, Microwave, Plumbed For Ice Maker, Range, Refrigerator, Stove, Washer
- Heating
- Electric, Forced Air
- Air Conditioning
- Central Air
- Exterior Features
- Rock, Synthetic Stucco
- Stories
- 2
- Levels
- Two
- Roof
- Architectural, Shingle
- Foundation
- Poured
- Parking Features
- Attached, Garage
- Garage Spaces
- 2
- School District
- School Of The Osage
- View
- Channel
Mortgage Calculator
Courtesy of EXP Realty, LLC (866) 224-1761