40 Eastwood Court, Villages, MO 65079
- $825,000
- 5
- BD
- 6
- BA
- 4,428
- SqFt




- List Price
- $825,000
- Status
- ACTIVE
- Days on Market
- 67
- Price Change
- ▼ $14,000 1781561567
- MLS#
- 3587232
- Subtype
- Residential
- Style
- Two Story
- Year Built
- 2016
- Bedrooms
- 5
- Bathrooms
- 6
- Full Baths
- 4
- Half Baths
- 2
- Living Area
- 4,428
- Acres
- 0.95
- Subdivision
- The Villages At Shawnee Bend
- MLS Area Major
- I
Property Description
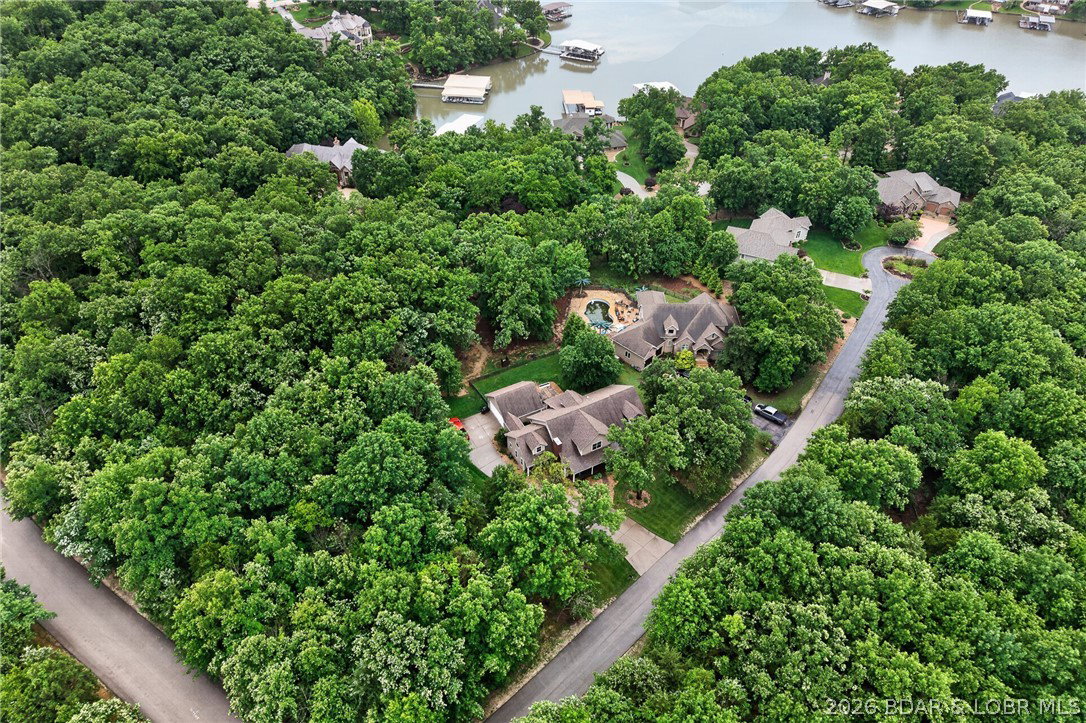
Set on a beautifully landscaped, nearly one-acre lot in The Villages at Shawnee Bend, this 5-bed, 6-bath home blends a warm Southern Living aesthetic with everyday ease. Built by one of the lake's most respected builders, it offers true single-floor living — including the primary suite, a private office, and main-level guest rooms — plus generous space upstairs for family and visitors. The heart of the home is its indoor-outdoor flow: a screened porch opening to a stunning flagstone courtyard wrapped in woods, two gas fireplaces, ¾" ebony hardwood throughout, and a chef's kitchen made for entertaining. With boat slip availability nearby, lake life is always within reach. Just a golf cart ride away, the brand-new Harbor 19 Marina is being reimagined with luxury slips, gas dock, an upscale ship store, and with more amenities on the way. A premier boating destination right in the neighborhood. Schedule your showing today — a home big enough for everyone in a neighborhood that will never go out of style.
/u.realgeeks.media/timberlinerealestateteam/Untitled_design_(1).png)
Additional Information
- Interior Features
- Attic, Wet Bar, Ceiling Fan(s), Fireplace, Pantry, Cable TV, Walk-In Closet(s), Walk-In Shower, Window Treatments, Programmable Thermostat
- Exterior Features
- Concrete Driveway, Covered Patio, Deck, Enclosed Porch, Fence, Garden, Sprinkler/Irrigation, Patio
- Taxes
- $2,445
- HOA Fee
- $2,215
- Property Description
- Two Story
- Zoning
- Residential
- Flooring
- Hardwood, Tile
- Appliances
- Dryer, Washer/Dryer Stacked, Dishwasher, Disposal, Microwave, Plumbed For Ice Maker, Range, Refrigerator, Water Softener Owned, Stove, Wine Cooler
- Heating
- Electric, Forced Air
- Air Conditioning
- Central Air
- Exterior Features
- Fiber Cement
- Stories
- 2
- Levels
- Two
- Roof
- Architectural, Shingle
- Foundation
- Poured
- Parking Features
- Attached, Garage, Garage Door Opener
- Garage Spaces
- 2
- School District
- Camdenton
- View
- Lake, Seasonal View
Mortgage Calculator
Courtesy of RE/MAX Lake of the Ozarks (573) 302-2300