812 Cedar Crest Drive, Lake Ozark, MO 65049
- $2,590,000
- 5
- BD
- 6
- BA
- 7,500
- SqFt




- List Price
- $2,590,000
- Status
- ACTIVE
- Days on Market
- 126
- MLS#
- 3587228
- Subtype
- Residential
- Style
- Two Story
- Year Built
- 2008
- Bedrooms
- 5
- Bathrooms
- 6
- Full Baths
- 5
- Half Baths
- 1
- Living Area
- 7,500
- Subdivision
- Cedar Crest
- MLS Area Major
- A
Property Description
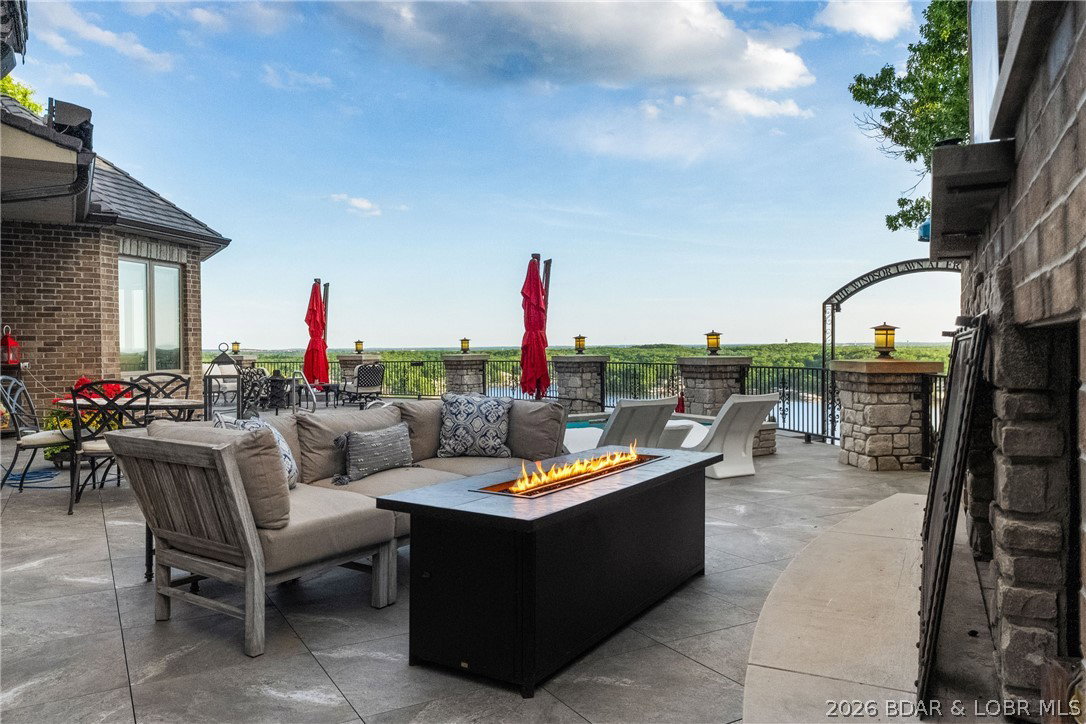
Refined living in the gated community of Cedar Crest—where luxury, privacy, & the best views at Lake of the Ozarks come together. Built by Thomas Construction, this all-brick estate is a rare find, offering 4,200 sq ft of main level living with zero-step entry and fabulous one level living. Inside, the quality is undeniable. Maple cabinetry, engineered heated hardwood floors, Pella windows, & designer lighting set the tone. The kitchen is a showpiece with a La Cornue range and stunning curved bar. The main level also features a grand living area with fireplace, bar, and a stunning suite with a spa-like steam shower. Upstairs offers 3 suites, a fitness room, wellness space, & an exceptional wine room. An elevator services all levels for convenience. Outdoor living is impressive with a patio featuring a pool, hot tub, & fireplace—all positioned to take in breathtaking views. Just below, “Windsor's Lawn” creates a one-of-a-kind setting with a beautifully crafted yard, firepit, & lush landscaping. Additional features include a DaVinci roof, generator, & 3-car garage with exceptional level parking. A property of this caliber, with this level of finish & usability, is a true standout.
/u.realgeeks.media/timberlinerealestateteam/Untitled_design_(1).png)
Additional Information
- Interior Features
- Bidet, Built-in Features, Tray Ceiling(s), Ceiling Fan(s), Custom Cabinets, Coffered Ceiling(s), Elevator, Furnished, Fireplace, Pantry, Cable TV, Vaulted Ceiling(s), Walk-In Closet(s), Walk-In Shower
- Exterior Features
- Blacktop Driveway, Covered Patio, Fence, Garden, Hot Tub/Spa, Sprinkler/Irrigation, Pool, Patio
- Taxes
- $8,856
- HOA Fee
- $570
- Property Description
- Two Story
- Zoning
- Residential
- Flooring
- Hardwood
- Appliances
- Built-In Oven, Double Oven, Dryer, Dishwasher, Disposal, Microwave, Range, Refrigerator, Water Softener Owned, Stove, Wine Cooler, Washer
- Heating
- Electric, Forced Air, Wall Furnace
- Air Conditioning
- Central Air
- Exterior Features
- Brick
- Stories
- 2
- Levels
- Two
- Roof
- Other
- Foundation
- Slab
- Pool
- Yes
- Parking Features
- Attached, Garage
- Garage Spaces
- 3
- School District
- School Of The Osage
- View
- Channel
Mortgage Calculator
Courtesy of BHHS Lake Ozark Realty (573) 365-6868