7930 Eagle Bay Drive, Gravois Mills, MO 65037
- $679,900
- 4
- BD
- 4
- BA
- 2,600
- SqFt




- List Price
- $679,900
- Status
- ACTIVE
- Days on Market
- 80
- Price Change
- ▼ $20,000 1784322020
- MLS#
- 3587141
- Subtype
- Residential
- Style
- Contemporary, One and One Half Story
- Year Built
- 2023
- Bedrooms
- 4
- Bathrooms
- 4
- Full Baths
- 3
- Half Baths
- 1
- Living Area
- 2,600
- Acres
- 3.05
- Subdivision
- Eagle Bay
- MLS Area Major
- J
Property Description
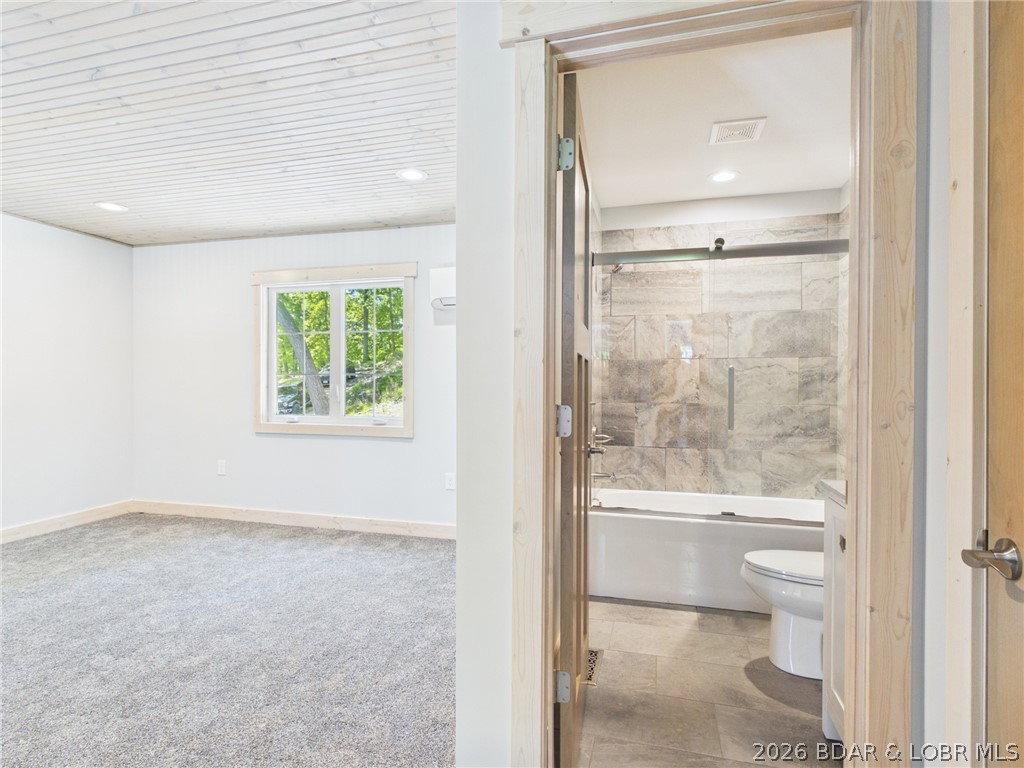
MOTIVATED SELLER!! This brand-new custom home sits on 3.05 wooded acres with stunning 55MM views and abundant wildlife, plus COMO Fiber Internet and a 12x32 covered boat slip in the community dock. In the upstairs of this spacious home you'll find a multi-use loft/bedroom area, a bathroom with tiled walk in shower, another bedroom, and 2 large walk-in closets. The main level's open-concept design is highlighted by a chef’s kitchen with custom cabinetry, quartz countertops, and stainless appliances which opens to the inviting vaulted living room featuring a high-end propane fireplace. The primary ensuite includes a double bowl vanity, beautiful tiled shower, access to the walk-in closet, plus the laundry room/half bath is just steps away! All 3 open to the nearly 360° covered wrap-around deck--perfect for seasonal lake views including an active eagle’s nest. The walk-out lower level includes a family room with electric fireplace, a wheelchair-accessible bedroom and bath, and access to the extra-deep 27x12 garage. Buyer may opt for the home plus 3 more buildable lots of 2.21, 7.08, and 4.94 acres, each with water, sewer, and electric totaling 17.35 acres for $799,900. See survey map
/u.realgeeks.media/timberlinerealestateteam/Untitled_design_(1).png)
Additional Information
- Interior Features
- Built-in Features, Ceiling Fan(s), Custom Cabinets, Fireplace, Unfurnished, Walk-In Closet(s), Walk-In Shower
- Exterior Features
- Concrete Driveway, Deck, Patio
- Taxes
- $2,056
- HOA Fee
- $1,359
- Property Description
- Contemporary, One and One Half Story
- Flooring
- Luxury Vinyl Plank, Tile
- Appliances
- Dishwasher, Disposal, Microwave, Range, Refrigerator, Stove
- Heating
- Ductless, Electric, Forced Air, Heat Pump
- Air Conditioning
- Central Air, Ductless
- Exterior Features
- Lap Siding
- Levels
- One and One Half
- Foundation
- Basement, Poured
- Parking Features
- Attached, Built In, Garage, Garage Door Opener, Open, Parking Pad, Driveway
- Garage Spaces
- 1
- School District
- Stover
- View
- Lake, Seasonal View
Mortgage Calculator
Courtesy of Weichert, Realtors® - Laurie Realty (573) 374-5400