5517 Harpers Drive, Osage Beach, MO 65065
- $1,990,000
- 4
- BD
- 5
- BA
- 3,411
- SqFt






- List Price
- $1,990,000
- Status
- ACTIVE UNDER CONTRACT
- Days on Market
- 94
- MLS#
- 3586872
- Subtype
- Residential
- Style
- Two Story
- Year Built
- 2026
- Bedrooms
- 4
- Bathrooms
- 5
- Full Baths
- 4
- Half Baths
- 1
- Living Area
- 3,411
- Subdivision
- Harpers Cov
- MLS Area Major
- D
Property Description
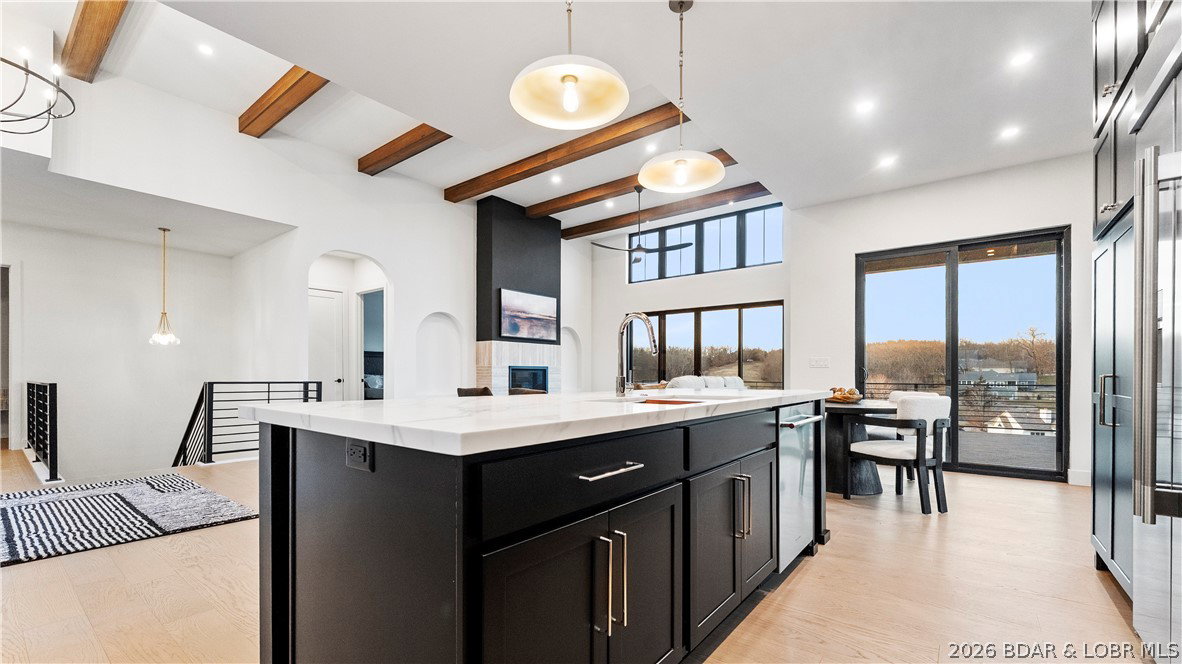
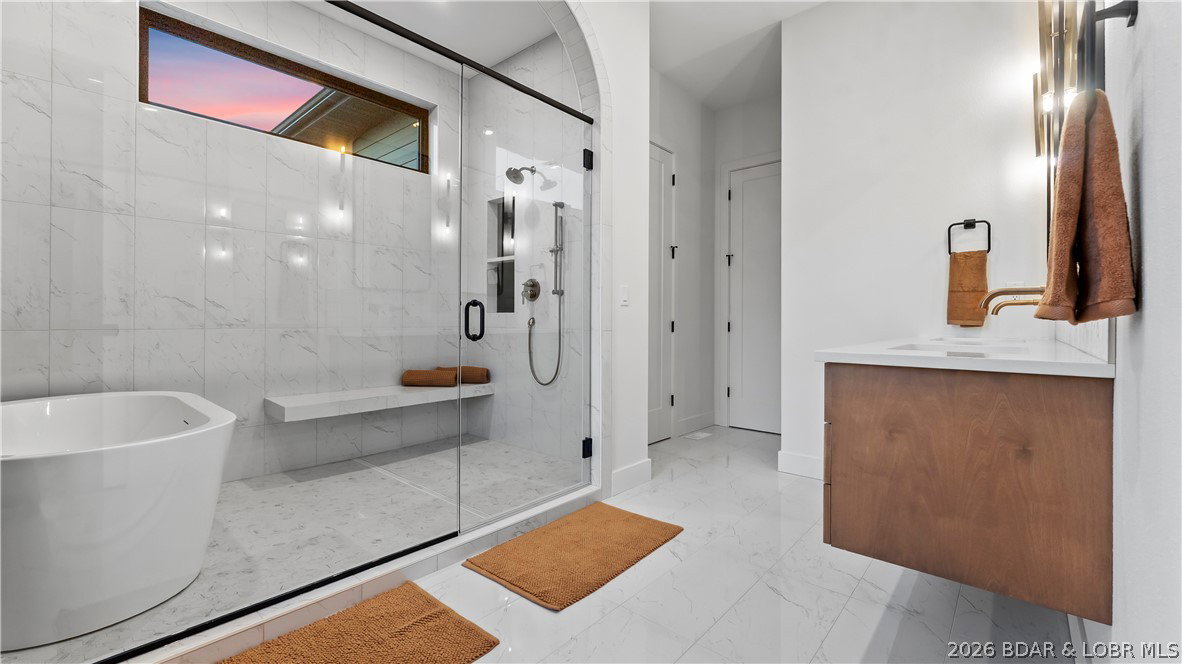
Recently completed by Thomas Construction, this luxury residence presents a turnkey opportunity within the Harpers Cov lake community. Blending modern design with timeless architecture, the 4-bed, 5-bath home features oversized windows, elevated ceiling heights, and cantilevered decks positioned for wide cove views.The main level is designed for single-level living and entertaining. A large open kitchen anchors the home and flows directly into the primary living and dining areas, all facing the lake. The main level primary suite includes laundry in the walk-in closet.The lower level offers three en-suite bedrooms, a secondary guest laundry, built-in bar, and an expansive living room suited for gatherings or extended stays. A gently sloped driveway leads to a 4+ car parking area and an oversized 3-car garage. Golf cart paths provide convenient access to the shoreline, docks, and community pool. Ideally located at the 19MM near local marinas, restaurants and shopping. City water/sewer, streetlights, community trash service, and centralized mailboxes add convenience. Boat slips of various sizes are available, and furnishings can be included to create a complete turn-key package.
/u.realgeeks.media/timberlinerealestateteam/Untitled_design_(1).png)
Additional Information
- Interior Features
- Ceiling Fan(s), Fireplace, Cable TV, Unfurnished
- Exterior Features
- Concrete Driveway, Deck
- Taxes
- $1,706
- HOA Fee
- $348
- Property Description
- Two Story
- Zoning
- Residential
- Appliances
- Dishwasher, Disposal, Microwave, Range, Refrigerator, Stove
- Heating
- Electric, Forced Air
- Air Conditioning
- Central Air
- Exterior Features
- Lap Siding
- Stories
- 2
- Levels
- Two
- Roof
- Architectural, Shingle
- Foundation
- Poured
- Parking Features
- Attached, Garage
- Garage Spaces
- 3
- School District
- Camdenton
- View
- Channel
Mortgage Calculator
Courtesy of RE/MAX Lake of the Ozarks (573) 302-2300