55 Point Hickory Court, Lake Ozark, MO 65049
- $1,350,000
- 5
- BD
- 5
- BA
- 4,452
- SqFt




- List Price
- $1,350,000
- Status
- ACTIVE UNDER CONTRACT
- Days on Market
- 77
- MLS#
- 3586772
- Subtype
- Residential
- Style
- One Story
- Year Built
- 1990
- Bedrooms
- 5
- Bathrooms
- 5
- Full Baths
- 4
- Half Baths
- 1
- Living Area
- 4,452
- Subdivision
- Imperial Point
- MLS Area Major
- B
Property Description
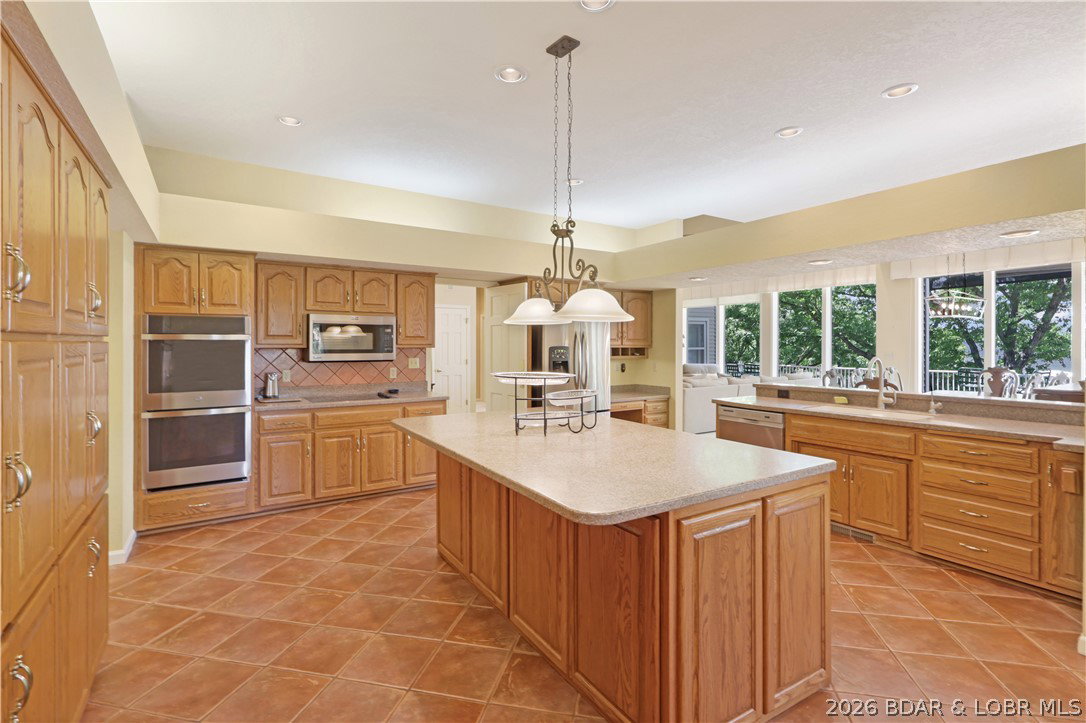
Welcome to 55 Point Hickory Ct. in beautiful Four Seasons, MO! This cul-de-sac home features a level driveway, an oversized two-car garage with workspace, a fridge and water. Enter the main level which offers a vaulted ceiling great room/dining area with a stone fireplace, a large eat-in kitchen with a new prep sink for the family that loves to entertain and be a part of the fun. Outside main level is a screened porch, and a spacious no maintenance deck with retractable awning. This level also includes a laundry room, a half bath, office/bedroom and a master suite featuring a walk-in closet, tiled shower, a jacuzzi tub and double sinks. Down to the lower level which includes two additional master suites, a fifth bedroom with a Jack & Jill bath, a wet bar, a second stone fireplace, and a large mechanical/laundry room. Theres an additional storage room great for seasonal decor. Outdoor amenities include a hot tub, cart path, martini deck, storage room or workshop and a three-well dock with lifts. You won't be working with the no maintenance yard, just enjoying your home at the lake. New HVAC, new roof in 2026, and all under $300 a square foot! I can't wait for you to see this one!
/u.realgeeks.media/timberlinerealestateteam/Untitled_design_(1).png)
Additional Information
- Interior Features
- Wet Bar, Built-in Features, Ceiling Fan(s), Custom Cabinets, Fireplace, Jetted Tub, Pantry, Cable TV, Unfurnished, Vaulted Ceiling(s), Walk-In Closet(s), Walk-In Shower, Window Treatments
- Exterior Features
- Boat Ramp, Concrete Driveway, Covered Patio, Deck, Enclosed Porch, Hot Tub/Spa, Sprinkler/Irrigation, Playground, Storage, Storm Shelter, Workshop, Tennis Court(s)
- Taxes
- $6,530
- HOA Fee
- $842
- Property Description
- One Story
- Zoning
- Residential
- Flooring
- Tile
- Appliances
- BuiltInDoubleOven, Cooktop, Dryer, Dishwasher, Disposal, Microwave, Oven, Refrigerator, Trash Compactor, Wine Cooler, Washer
- Heating
- Electric, Fireplace(s), Heat Pump, Wood
- Air Conditioning
- Central Air
- Exterior Features
- Rock, Vinyl Siding
- Stories
- 1
- Levels
- One
- Roof
- Composition
- Foundation
- Basement, Poured
- Parking Features
- Attached, Drain, Electricity, Garage, Garage Door Opener, Insulated Garage, Open, Workshop in Garage, Water Available, Driveway
- Garage Spaces
- 2
- School District
- School Of The Osage
- View
- Channel
Mortgage Calculator
Courtesy of RE/MAX Lake of the Ozarks (573) 302-2300