4423 LWS High Point Rd, Stover, MO 65078
- $449,000
- 2
- BD
- 2
- BA
- 1,555
- SqFt




- List Price
- $449,000
- Status
- ACTIVE
- Days on Market
- 143
- Price Change
- ▼ $15,900 1778529673
- MLS#
- 3586634
- Subtype
- Residential
- Style
- One Story
- Year Built
- 2022
- Bedrooms
- 2
- Bathrooms
- 2
- Full Baths
- 2
- Living Area
- 1,555
- MLS Area Major
- J
Property Description
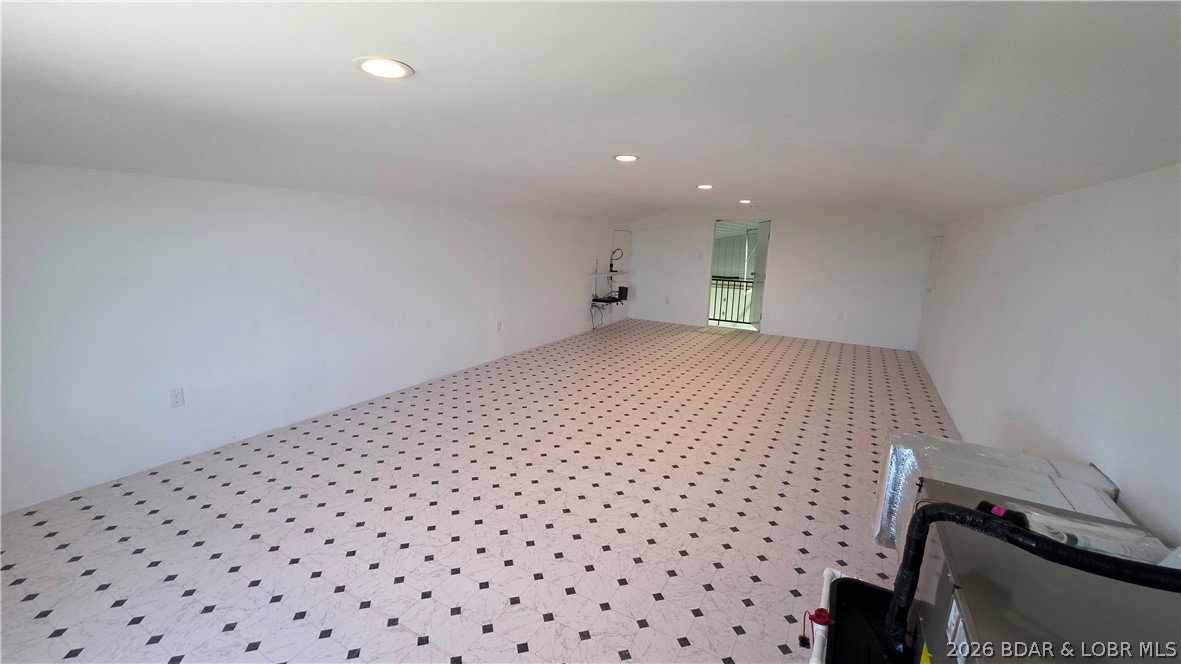
PRICE IMPROVEMENT, SELLER WILL LOOK AT OFFERS! Perched high above the water like a private lookout, this stunning 2022-built lakefront home delivers jaw-dropping views that stretch for miles. From sunrise shimmer to golden-hour glow, every window frames a masterpiece. Designed with comfort and easy living in mind, the spacious layout flows effortlessly, offering both open gathering spaces and cozy retreats. Home offers so many extras, heated floors, granite countertops, tons of storage in the home and the garage as well as the whole house generator to prevent power outage issues. Step outside and let the day melt away in your private hot tub or unwind in the sauna after a day on the water. Adventure is always within reach with the nearby Wigwam Conservation boat launch and fishing dock, making it simple to spend your days cruising, casting, or just soaking up lake life. Whether you're seeking a peaceful escape or the perfect place to entertain, this cliffside gem delivers the views, the vibe, and the Lifestyle all in one unforgettable package.
/u.realgeeks.media/timberlinerealestateteam/Untitled_design_(1).png)
Additional Information
- Interior Features
- Ceiling Fan(s), Hot Tub/Spa, Pantry, Unfurnished, Walk-In Closet(s), Walk-In Shower
- Exterior Features
- Concrete Driveway, Gravel Driveway
- Taxes
- $1,702
- Property Description
- One Story
- Appliances
- Dryer, Dishwasher, Disposal, Microwave, Range, Refrigerator, Stove, Washer
- Heating
- Forced Air, Gas, Radiant
- Air Conditioning
- Central Air
- Exterior Features
- Metal Siding
- Stories
- 1
- Levels
- One
- Roof
- Metal
- Foundation
- Slab
- Parking Features
- Attached, Garage, Garage Door Opener, Insulated Garage, Water Available
- Garage Spaces
- 3
- School District
- Stover
Mortgage Calculator
Courtesy of RE/MAX Lifestyles 573-569-4388