718 Kay's Point Road, Lake Ozark, MO 65049
- $479,000
- 3
- BD
- 3
- BA
- 2,904
- SqFt




- List Price
- $479,000
- Status
- ACTIVE
- Days on Market
- 99
- Price Change
- ▼ $10,000 1784062121
- MLS#
- 3586602
- Subtype
- Residential
- Style
- One and One Half Story
- Bedrooms
- 3
- Bathrooms
- 3
- Full Baths
- 3
- Living Area
- 2,904
- Acres
- 0.73
- Subdivision
- Kays Point #1
- MLS Area Major
- B
Property Description
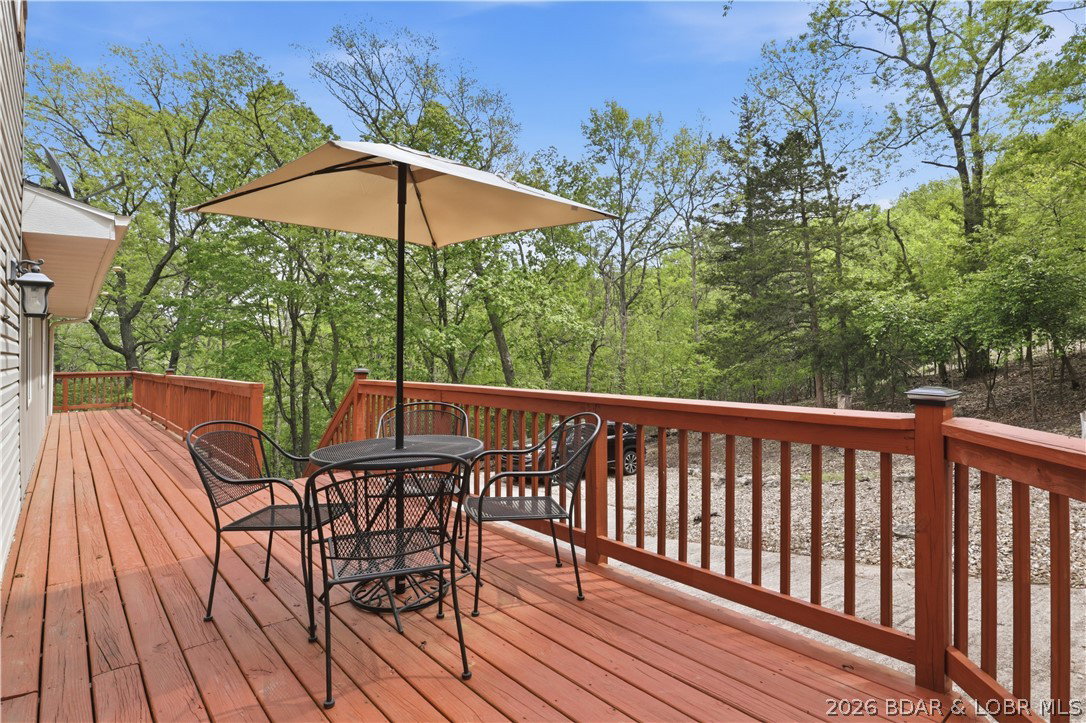
Peaceful serenity, privacy & seasonal lake views in the heart of Four Seasons community! Beautifully remodeled, 3 bedroom, 3 bathroom home on amazing double wooded lot! 2904 sqf of awesome living space. The main level features LVP flooring, remodeled Kitchen w/granite countertops, stainless appliances, custom cabinets & island, a large living area w/electric fireplace, full bath, 2 bedrooms & laundry room. The upper level is dedicated as the Primary Suite w/walk in closet, walk in shower & double vanity. The entertainers lower level has a wet bar, full bath, storage room & access to the heated/cooled garage. You will also love the outdoor areas...wrap around deck, side screened deck w/open area for grilling right off the kitchen, 0.73ac of land to enjoy & lots of extra parking space. Seller has approved building plans for a detached garage should new owner desire more garage space. Access to Four Seasons amenities are a short easy walk behind the home....community pool, community day dock, pickleball , playground etc...fun things for everyone and close to home! Incredible opportunity to own a fantastic home on a double wooded lot in a great location...Such a great property!!!
/u.realgeeks.media/timberlinerealestateteam/Untitled_design_(1).png)
Additional Information
- Interior Features
- Wet Bar, Built-in Features, Ceiling Fan(s), Custom Cabinets, Fireplace, Cable TV, Walk-In Closet(s), Walk-In Shower, Window Treatments
- Exterior Features
- Boat Ramp, Concrete Driveway, Deck, Playground
- Taxes
- $1,708
- HOA Fee
- $1,362
- Property Description
- One and One Half Story
- Zoning
- Residential
- Flooring
- Luxury Vinyl Plank
- Appliances
- Dishwasher, Disposal, Microwave, Range, Refrigerator, Stove
- Heating
- Electric, Forced Air
- Air Conditioning
- Central Air
- Exterior Features
- Wood Siding
- Levels
- One and One Half
- Foundation
- Basement, Poured
- Parking Features
- Attached, Garage, Heated Garage
- Garage Spaces
- 1
- School District
- School Of The Osage
- View
- Lake, Seasonal View
Mortgage Calculator
Courtesy of Nettwork Global, LLC (636) 614-5132