304 Dunwurkin Drive, Laurie, MO 65037
- $279,500
- 3
- BD
- 2
- BA
- 1,776
- SqFt



- List Price
- $279,500
- Status
- ACTIVE UNDER CONTRACT
- Days on Market
- 86
- Price Change
- ▼ $10,000 1780575014
- MLS#
- 3586447
- Subtype
- Residential
- Style
- One Story
- Year Built
- 1995
- Bedrooms
- 3
- Bathrooms
- 2
- Full Baths
- 2
- Living Area
- 1,776
- Acres
- 0.37
- Subdivision
- Dunwurkin
- MLS Area Major
- K
Property Description
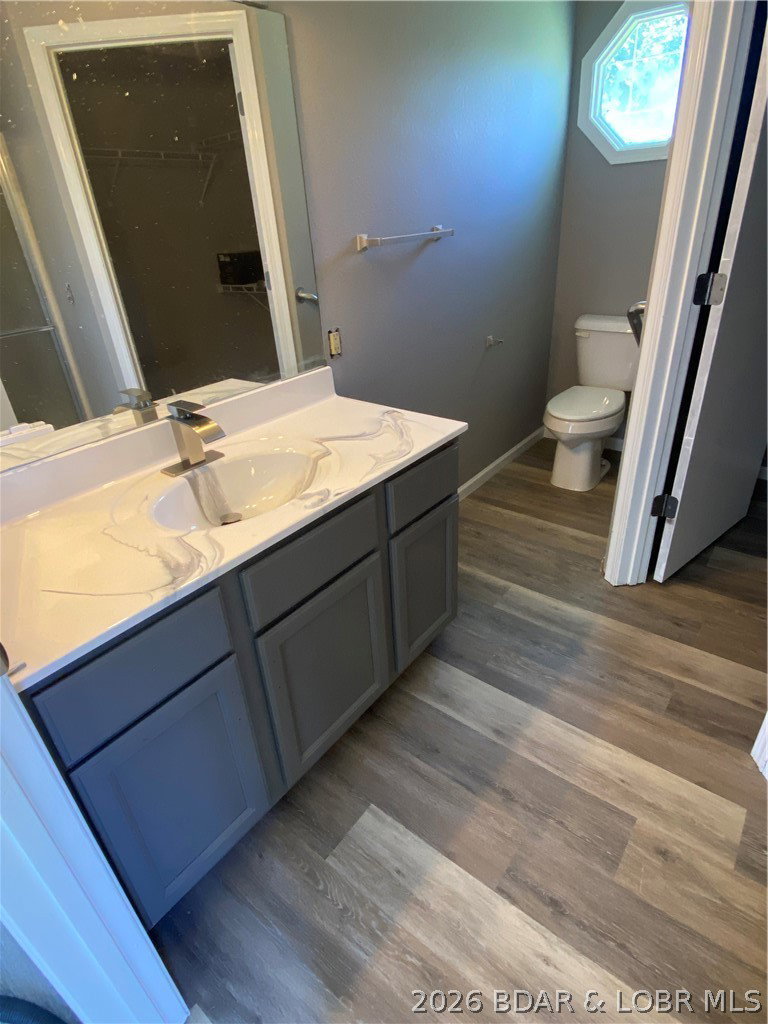
This home checks a lot of boxes: Location, blacktop to your door, concrete driveway, attached 2 car garage, single level living, shop/storage, storage shed, large level lot with mature trees, master bedroom with en-suite, nice size bedrooms with storage, sun-room, central air and heat, nice neighborhood, close to town amenities, city water and sewer,
/u.realgeeks.media/timberlinerealestateteam/Untitled_design_(1).png)
Additional Information
- Interior Features
- Attic, Ceiling Fan(s), Cable TV
- Exterior Features
- Concrete Driveway, Patio, Storage, Workshop
- Taxes
- $1,200
- Property Description
- One Story
- Zoning
- Residential
- Appliances
- Dryer, Dishwasher, Microwave, Range, Refrigerator, Stove, Washer
- Heating
- Electric, Forced Air
- Air Conditioning
- Central Air, Wall Unit(s), Attic Fan, Wall/Window Unit(s)
- Exterior Features
- Vinyl Siding
- Stories
- 1
- Levels
- One
- Roof
- Architectural, Shingle
- Foundation
- Crawlspace
- Parking Features
- Assigned, Attached, Electricity, Garage, Garage Door Opener, Insulated Garage, Open, Parking Available, Workshop in Garage
- Garage Spaces
- 2
- School District
- Versailles
Mortgage Calculator
Courtesy of Jacob S. Drake-Broker (573) 280-3889
Listing information is provided courtesy of the Broker Reciprocity/IDX of Bagnell Dam Association of REALTORS® and Lake of the Ozarks Board of REALTORS®, Inc. Multiple Listing Services. Copyright 2026 Multiple Listing Service, Inc. of Bagnell Dam Association of REALTORS® MLS, Inc. and Lake of the Ozarks Board of REALTORS® MLS, Inc. Information is being provided for consumers’ personal, non-commercial use and may not be used for any purpose other than to identify prospective properties consumers may be interested in purchasing. Information herein is believed to be accurate and timely, but no warranty as such is expressed or implied. 2026 Timberline Real Estate, Real Broker LLC