5450 Christopher Lane Unit 231, Osage Beach, MO 65065
- $630,000
- 3
- BD
- 3
- BA
- 1,776
- SqFt







- List Price
- $630,000
- Status
- ACTIVE
- Days on Market
- 111
- Price Change
- ▼ $10,000 1782421960
- MLS#
- 3586220
- Subtype
- Residential
- Year Built
- 2003
- Bedrooms
- 3
- Bathrooms
- 3
- Full Baths
- 3
- Living Area
- 1,776
- Subdivision
- Stoneledge Condominium
- MLS Area Major
- D
Property Description
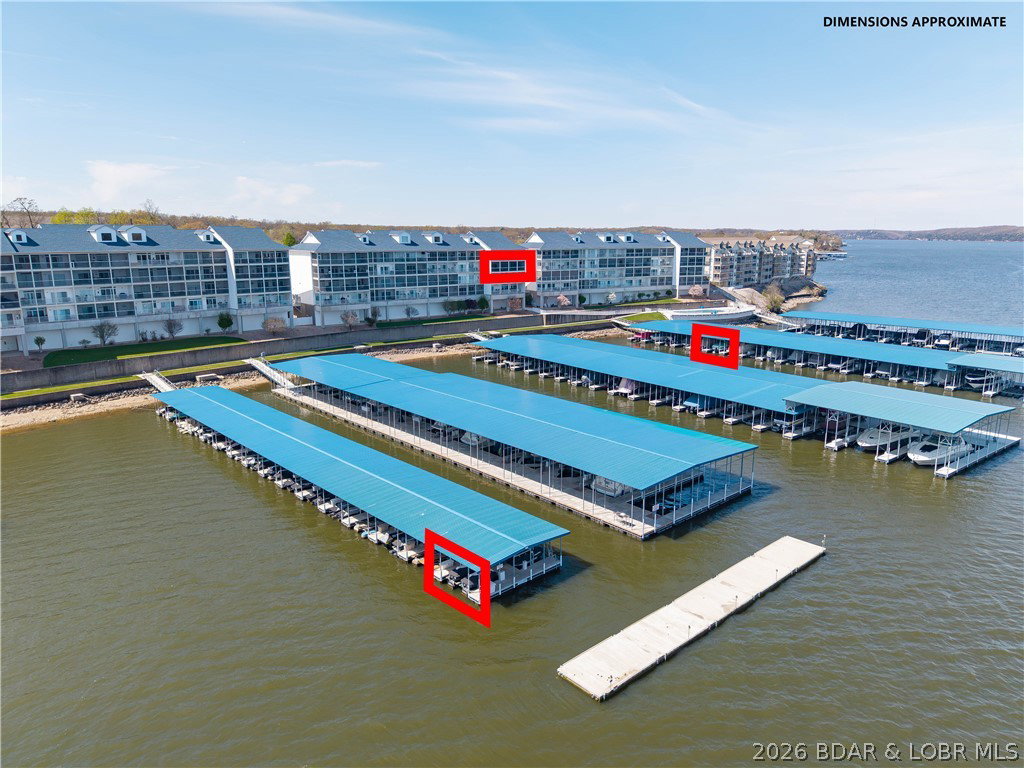
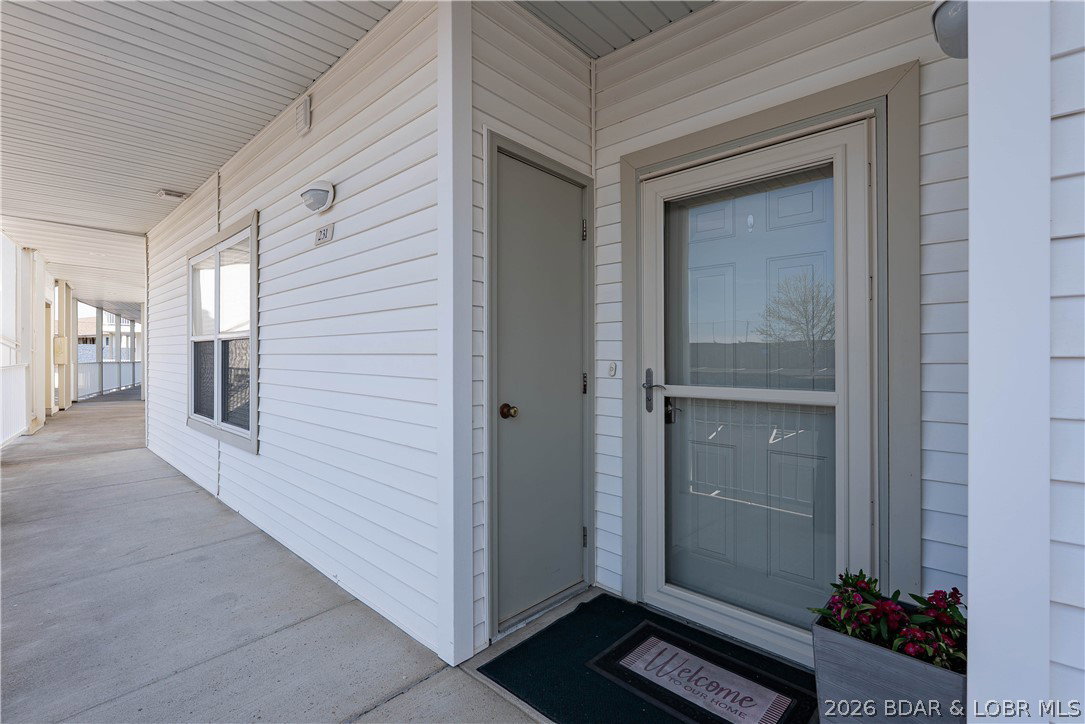
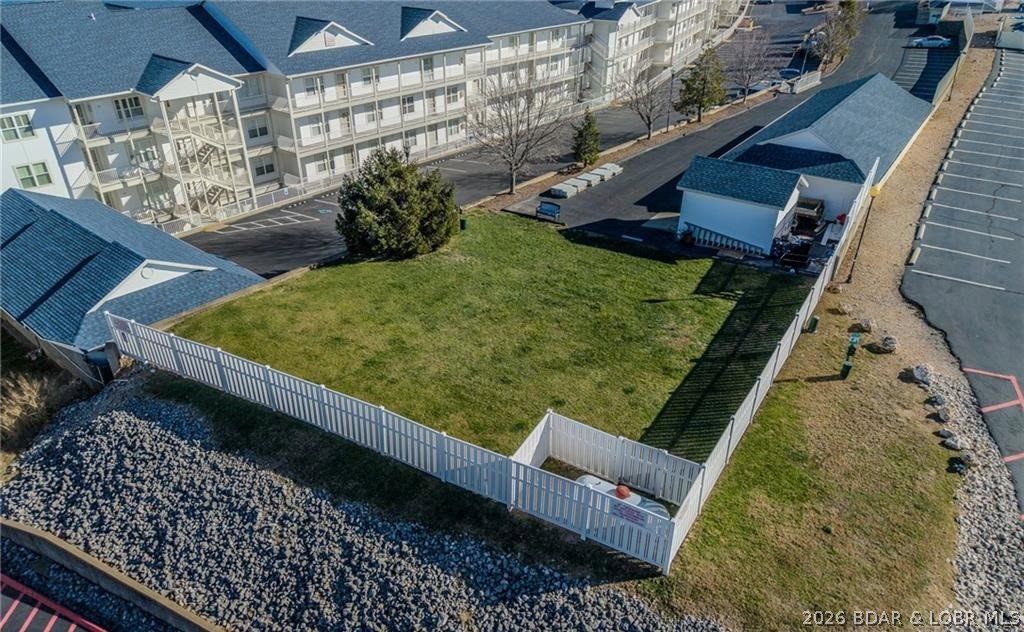
Welcome to the gated Stoneledge Condos at the 20MM, offering paved parking, a heated lakefront saltwater pool, EV charging station, pet-friendly areas, USPS mailboxes, new roofs on all buildings & garages and new docks/wave breaks. The elevator offers easy access to the condo, pool & docks. Unit #231 is a 3 bed/3 bath end-unit with two ensuites and offers 1,776 sqft of living space. The lakefront primary suite has a walk-in closet and shower and offers access to the screened-in private deck that spans the entire length of the condo. The kitchen has beautiful quartz counter tops & backsplash, GE stainless appliances, custom cabinetry and pull-out cabinet organizers! Enjoy the cocktail bar equipped with a mini frig! If the inside doesn't wow you enough, take a step onto your private patio that offers breathtaking views of the main channel. BONUS-there are newly installed remote sunshades adding that elevated level of comfort sitting lakeside! Head down to the docks & enjoy your 12x36 boat slip w/ 12,000lb lift and two PWC slips. This complex is sought after for its location and exclusivity by land & water! It's perfect for a full-time or second homeowner! Garage #9 available for $$$.
/u.realgeeks.media/timberlinerealestateteam/Untitled_design_(1).png)
Additional Information
- Interior Features
- Wet Bar, Built-in Features, Ceiling Fan(s), Custom Cabinets, Furnished, Fireplace, Cable TV, Walk-In Closet(s), Walk-In Shower, Window Treatments
- Exterior Features
- Covered Patio, Deck, Elevator, Sprinkler/Irrigation, Outdoor Kitchen, Storage, Storm Shelter
- Taxes
- $1,714
- HOA Fee
- $2,425
- Flooring
- Luxury Vinyl Plank, Tile
- Appliances
- Dryer, Dishwasher, Disposal, Microwave, Plumbed For Ice Maker, Range, Refrigerator, Stove, Wine Cooler, Washer
- Heating
- Electric, Forced Air
- Air Conditioning
- Central Air
- Levels
- One
- Roof
- Architectural, Shingle
- Parking Features
- Detached, Garage, Open, Parking Available, Garage Available, No Driveway
- Garage Spaces
- 1
- School District
- Camdenton
- View
- Channel
Mortgage Calculator
Courtesy of RE/MAX Lake of the Ozarks (573) 302-2300