169 Triple K Ranch Road, Sunrise Beach, MO 65079
- $2,299,900
- 7
- BD
- 5
- BA
- 3,440
- SqFt




- List Price
- $2,299,900
- Status
- ACTIVE
- Days on Market
- 164
- MLS#
- 3586202
- Subtype
- Residential
- Style
- Two Story
- Year Built
- 1994
- Bedrooms
- 7
- Bathrooms
- 5
- Full Baths
- 5
- Living Area
- 3,440
- Acres
- 15.70
- Subdivision
- Green Bay Terrace
- MLS Area Major
- I
Property Description
Step through the gated entrance of Triple K Ranch & discover a one-of-a-kind lakefront retreat rich in character & nostalgic charm. Set on over 15+ acres & more than 1,500+ ft of shoreline, this expansive property offers a rare opportunity for a private family compound, development or large-scale vacation rental. The main residence features four bedrooms, convenient main-level living, beautiful wood flooring, vaulted wood ceilings & an open-concept layout that flows effortlessly into a spacious primary suite. In addition to the main home, the property includes three vintage residences, two impressive shops & a large chicken coop. Among these are two historic Rock River cabins—one partially updated & the other preserved in its original condition. As you explore the grounds, you’ll find scenic paths leading to the water & a landscape that reflects its history as a working farm, once home to cattle, goats & more. The property’s size & layout provide endless possibilities. Offering a blend of history, space & opportunity, Triple K Ranch is a truly special property that must be experienced in person to fully appreciate. A world of endless possibilities await your vision for the future!
/u.realgeeks.media/timberlinerealestateteam/Untitled_design_(1).png)
Additional Information
- Interior Features
- Ceiling Fan(s), Fireplace, Vaulted Ceiling(s), Walk-In Closet(s), Window Treatments
- Exterior Features
- Blacktop Driveway, Concrete Driveway, Deck, Storage, Workshop
- Taxes
- $3,374
- Property Description
- Two Story
- Zoning
- Agriculture, Residential
- Flooring
- Hardwood
- Appliances
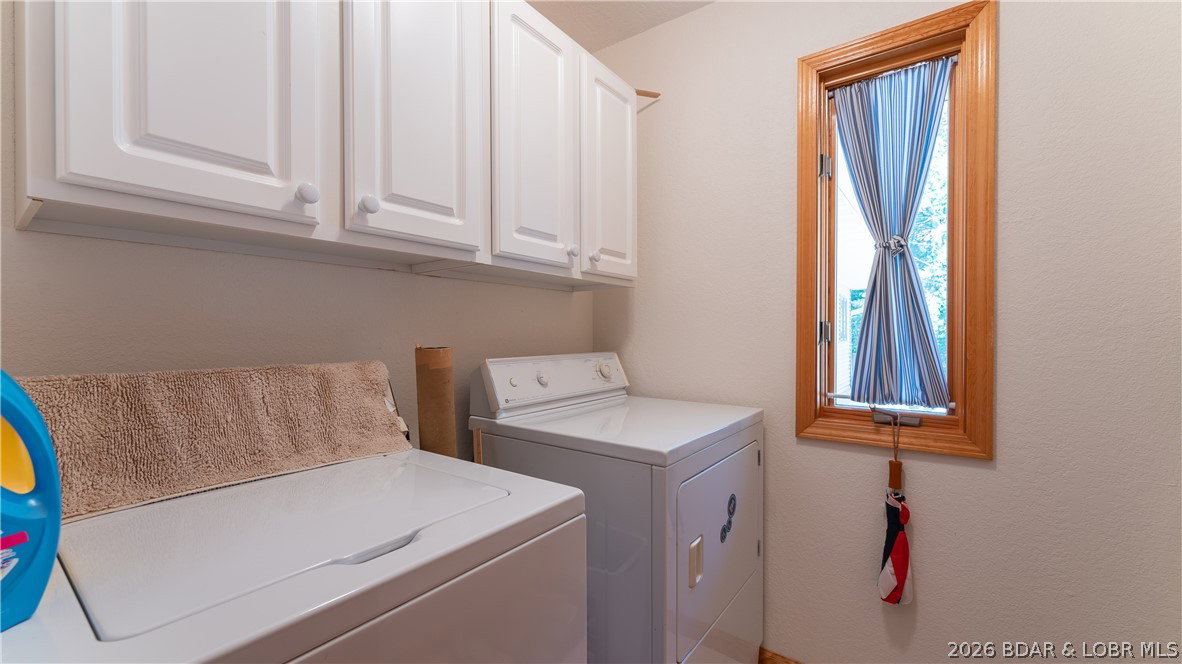
- Dryer, Dishwasher, Disposal, Microwave, Range, Refrigerator, Stove, Washer
- Heating
- Forced Air, Gas
- Air Conditioning
- Central Air, Attic Fan
- Exterior Features
- Vinyl Siding
- Stories
- 2
- Levels
- Two
- Roof
- Architectural, Shingle
- Foundation
- Basement
- Parking Features
- Detached, Electricity, Garage, Garage Door Opener, Workshop in Garage, Water Available
- Garage Spaces
- 20
- School District
- Camdenton
- View
- Channel
Mortgage Calculator
Courtesy of EXP Realty, LLC (866) 224-1761