465 Ledgestone Estates Lane, Sunrise Beach, MO 65079
- $828,900
- 4
- BD
- 3
- BA
- 2,405
- SqFt




- List Price
- $828,900
- Status
- ACTIVE
- Days on Market
- 174
- Price Change
- ▼ $20,000 1787793616
- MLS#
- 3584928
- Subtype
- Residential
- Style
- Two Story
- Year Built
- 2004
- Bedrooms
- 4
- Bathrooms
- 3
- Full Baths
- 3
- Living Area
- 2,405
- Acres
- 0.47
- Subdivision
- Ledge Stone Estates
- MLS Area Major
- I
Property Description
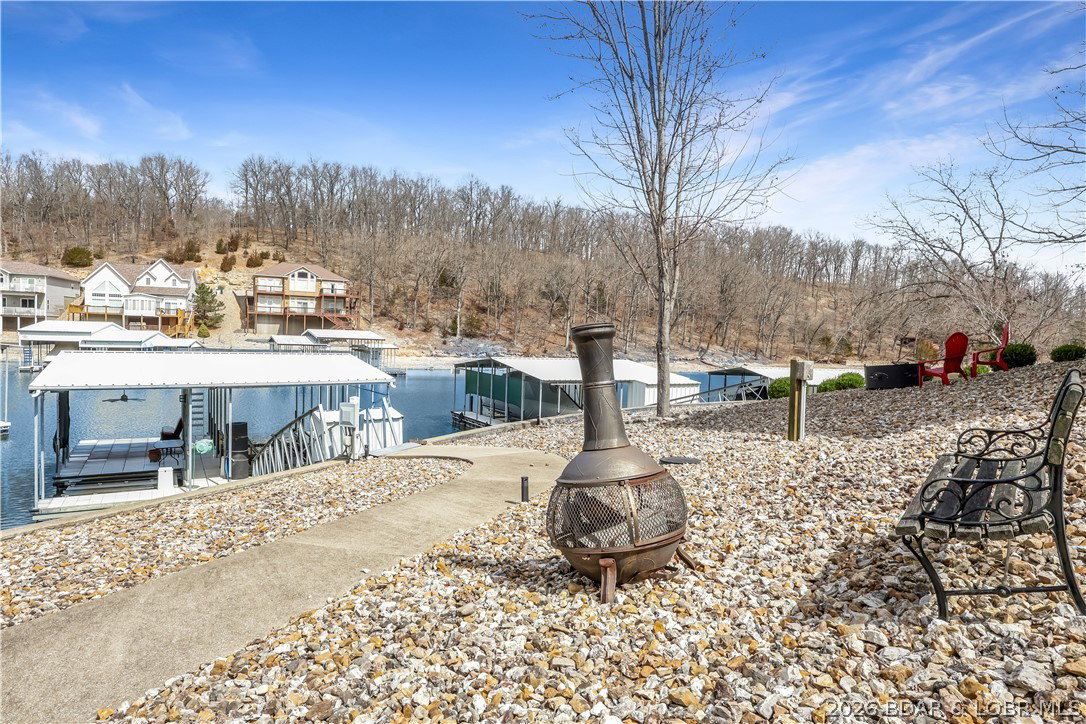
Enjoy the ultimate Lake of the Ozarks lifestyle in this beautiful 2,400 sq. ft. 4 bedrooms & 3 bath home in the desirable Calvert development. Perfectly situated near the 26-mile marker, you’re just minutes from shopping, golf, and dining, yet tucked away with peaceful cove view & deep-water access. The main level features a bright, open floor plan with a spacious living area, a large dining space, & a modern kitchen with quartz countertops, stainless steel appliances, bar seating, pantry, and walkout to an upper deck—ideal for entertaining or enjoying your morning coffee. Luxury vinyl flooring adds a fresh, contemporary touch. The lower level offers a second living area, wet bar, 2-bedrooms and bath, & walkout access to a 2-well dock, complete with a dock locker, double PWC hoist, and boat hoist—perfect for boating, swimming, or relaxing lakeside. Additional highlights include a gentle double lot, & a 2-car garage with cabinets for extra storage. Ample parking. This home has been thoughtfully updated finishes, this home combines comfort, convenience, & lakeside luxury. Don’t miss this rare opportunity to live your lake dreams—schedule your showing today!
/u.realgeeks.media/timberlinerealestateteam/Untitled_design_(1).png)
Additional Information
- Interior Features
- Wet Bar, Ceiling Fan(s), Fireplace, Cable TV
- Exterior Features
- Concrete Driveway, Deck
- Taxes
- $2,626
- HOA Fee
- $600
- Property Description
- Two Story
- Zoning
- Residential
- Appliances
- Dryer, Dishwasher, Microwave, Range, Refrigerator, Water Softener Owned, Stove, Washer
- Heating
- Electric, Forced Air
- Air Conditioning
- Central Air
- Exterior Features
- Fiber Cement, Synthetic Stucco
- Stories
- 2
- Levels
- Two
- Roof
- Architectural, Shingle
- Foundation
- Basement, Poured
- Parking Features
- Attached, Electricity, Garage, Garage Door Opener, Insulated Garage, Other
- Garage Spaces
- 2
- School District
- Camdenton
Mortgage Calculator
Courtesy of RE/MAX Lake of the Ozarks (573) 302-2300