300 Beachnut Drive, Sunrise Beach, MO 65079
- $5,500,000
- 5
- BD
- 5
- BA
- 9,153
- SqFt



- List Price
- $5,500,000
- Status
- ACTIVE
- Days on Market
- 138
- MLS#
- 3584754
- Subtype
- Residential
- Style
- Two Story
- Year Built
- 2026
- Bedrooms
- 5
- Bathrooms
- 5
- Full Baths
- 3
- Half Baths
- 2
- Living Area
- 9,153
- Acres
- 0.83
- Subdivision
- Shawnee Preserve
- MLS Area Major
- I
Property Description
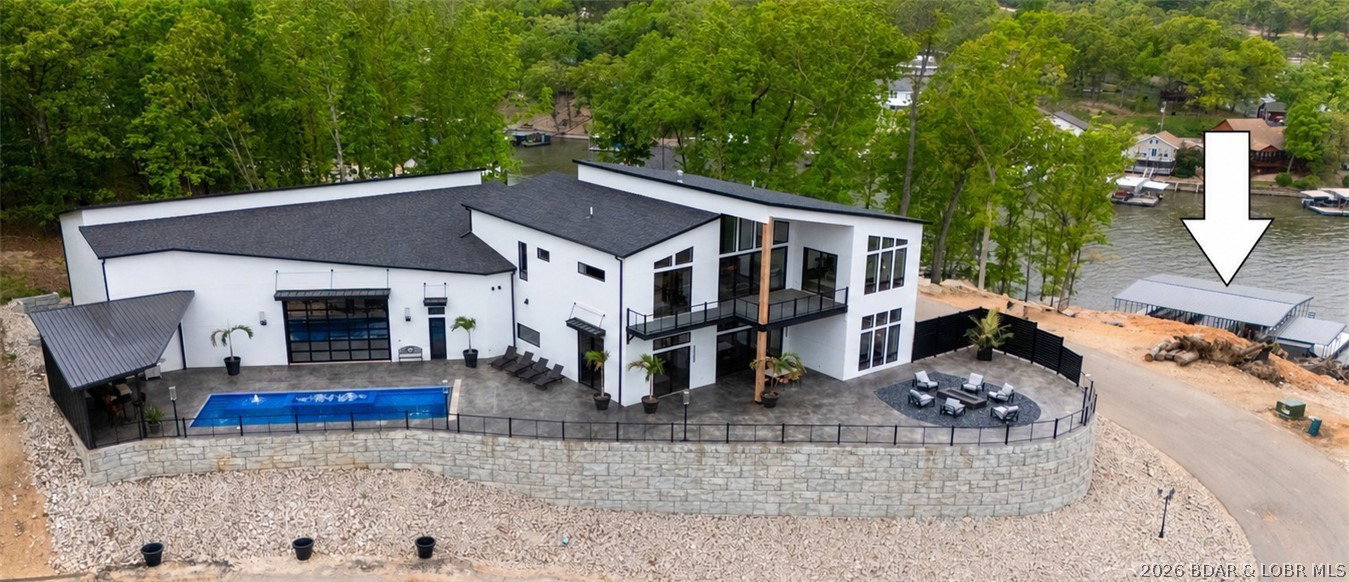
Breathtaking main channel views of the Osage 24MM while also having a COVE protected dock! This NEW build estate is designed for luxury entertaining & refined everyday living. Encompassing 9,153 sq ft under roof, property includes 5,431 sq ft of sophisticated living space & an impressive 3,722 sq ft heated/cooled garage; ideal for showcasing cars, boats or the ultimate entertainment lounge. Interior features a chef’s kitchen with a 64” side-by-side refrigerator/freezer, waterfall granite island & slab backsplash, designer lighting & a one-of-a-kind floating metal staircase w/ wood treads--following the natural curve of the trunk going up the staircase. Primary suite is a private retreat with breathtaking lake views & a spa-inspired bath with marble flooring & a distinctive open shower / soaking tub concept & desirable walk-in closet w/ custom shelving. Outdoor living feels like a private resort with its 40x16 pool, hot tub, tanning ledges and fountains, covered cabana, stamped concrete, torch-lit pedestals surround pool deck, finished w/ a fire pit. Exterior finished in stucco & stone, a flat driveway, sought after location by land/water & a massive private dock. A true masterpiece
/u.realgeeks.media/timberlinerealestateteam/Untitled_design_(1).png)
Additional Information
- Interior Features
- Attic, Built-in Features, Tray Ceiling(s), Ceiling Fan(s), Custom Cabinets, Coffered Ceiling(s), Fireplace, Other, Pantry, Vaulted Ceiling(s), Walk-In Closet(s), Walk-In Shower, Wired for Sound, Window Treatments
- Exterior Features
- Concrete Driveway, Covered Patio, Deck
- Taxes
- $821
- HOA Fee
- $2,000
- Property Description
- Two Story
- Zoning
- Residential
- Flooring
- Luxury Vinyl Plank, Tile
- Appliances
- Built-In Oven, Down Draft, Dryer, Dishwasher, Disposal, Microwave, Plumbed For Ice Maker, Range, Refrigerator, Water Softener Owned, Stove, Washer
- Heating
- Electric, Heat Pump
- Air Conditioning
- Central Air
- Exterior Features
- Rock, Stucco
- Stories
- 2
- Levels
- Two
- Roof
- Architectural, Shingle
- Foundation
- Poured
- Parking Features
- Attached, Drain, Electricity, Garage, Garage Door Opener, Heated Garage, Insulated Garage, Workshop in Garage, Water Available, Driveway
- Garage Spaces
- 10
- School District
- Camdenton
- View
- Channel
Mortgage Calculator
Courtesy of RE/MAX Lake of the Ozarks (573) 302-2300