31291 Los Breezes Circle, Rocky Mount, MO 65072
- $600,000
- 4
- BD
- 3
- BA
- 2,422
- SqFt




- List Price
- $600,000
- Status
- ACTIVE
- Days on Market
- 137
- Price Change
- ▲ $1,000 1783983915
- MLS#
- 3584561
- Subtype
- Residential
- Style
- Ranch, One Story
- New Construction
- Yes
- Year Built
- 2026
- Bedrooms
- 4
- Bathrooms
- 3
- Full Baths
- 2
- Half Baths
- 1
- Living Area
- 2,422
- Subdivision
- Los Breezes
- MLS Area Major
- L
Property Description
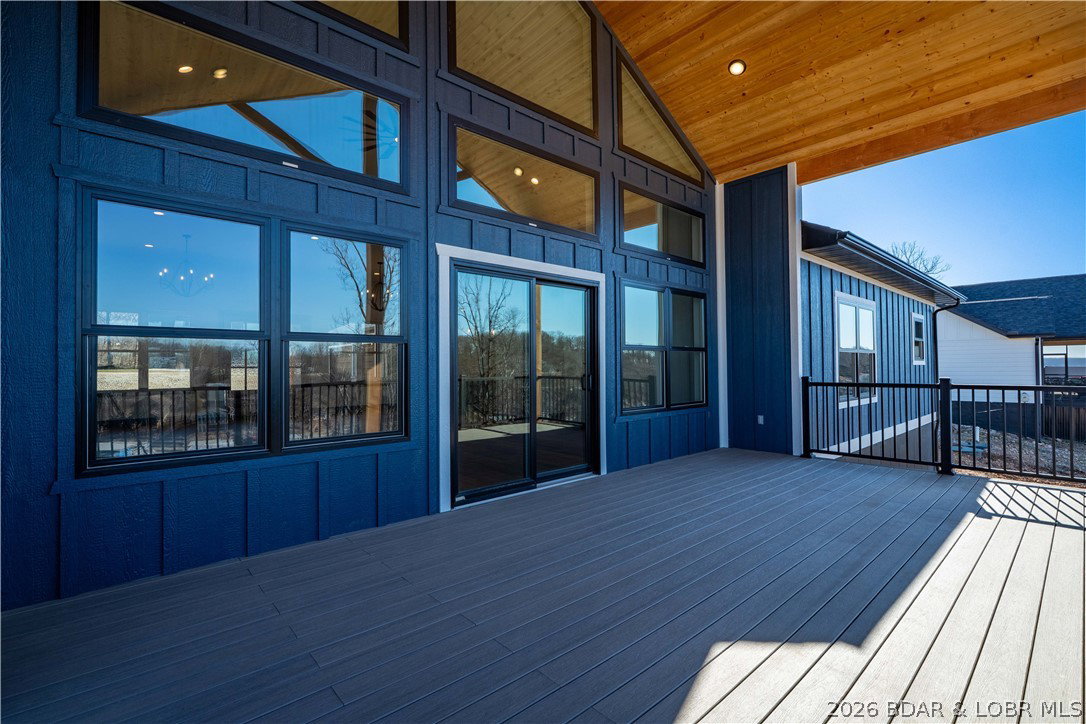
Experience lake living with sweeping views of the 5MM from this stunning 4 bed, 2.5 bath custom Amish-built home situated on a desirable 2nd-tier lot. Paved roads lead to the new development, Los Breezes, where buyers have the rare opportunity to get in on the ground floor of a new HOA offering community well water. Enter from the covered front porch with 8x8 posts through glass, double front door to soaring vaulted ceilings where wall-to-wall windows frame breathtaking water views. The open concept floorpan leads to a chef's Kitchen w/ solid Hickory wood cabinets, quartz countertops, black stainless appliances, large island & a spacious walk-in pantry. The living area features stone fireplace that flows seamlessly to a massive covered deck, perfect for entertaining friends & families while taking in the sounds of the water beyond. An oversized 2-car garage offers plenty of room for ATVs, golf carts, or motorcycles, while the mudroom with cabinets & bench keep coats and boots organized year-round. Quality craftsmanship shines throughout with Smart Siding, LVP flooring & 6 inch trim. Newly seeded with straw, the landscaping & garden possibilities are endless!
/u.realgeeks.media/timberlinerealestateteam/Untitled_design_(1).png)
Additional Information
- Interior Features
- Ceiling Fan(s), Fireplace, Pantry, Cable TV, Unfurnished, Vaulted Ceiling(s), Walk-In Closet(s), Walk-In Shower
- Exterior Features
- Concrete Driveway, Deck, Porch, Storage
- Taxes
- $14
- HOA Fee
- $100
- Property Description
- Ranch, One Story
- Zoning
- Residential
- Flooring
- Luxury Vinyl Plank, Tile
- Appliances
- Dishwasher, Microwave, Range, Refrigerator, Stove
- Heating
- Electric, Heat Pump
- Air Conditioning
- Central Air
- Exterior Features
- Fiber Cement, Stone
- Stories
- 1
- Levels
- One
- Roof
- Architectural, Shingle
- Foundation
- Poured
- Parking Features
- Attached, Electricity, Garage, Garage Door Opener, Heated Garage, Insulated Garage, Parking Available, Water Available
- Garage Spaces
- 3
- School District
- School Of The Osage
- View
- Lake
Mortgage Calculator
Courtesy of RE/MAX Lake of the Ozarks (573) 302-2300