795 Blue Water Bay Drive, Sunrise Beach, MO 65079
- $3,100,000
- 5
- BD
- 7
- BA
- 5,452
- SqFt




- List Price
- $3,100,000
- Status
- ACTIVE
- Days on Market
- 191
- Price Change
- ▼ $150,000 1786174661
- MLS#
- 3584528
- Subtype
- Residential
- Style
- Two Story
- Year Built
- 1997
- Bedrooms
- 5
- Bathrooms
- 7
- Full Baths
- 5
- Half Baths
- 2
- Living Area
- 5,452
- Acres
- 6
- Subdivision
- Shawnee Bend No. 5
- MLS Area Major
- I
Property Description
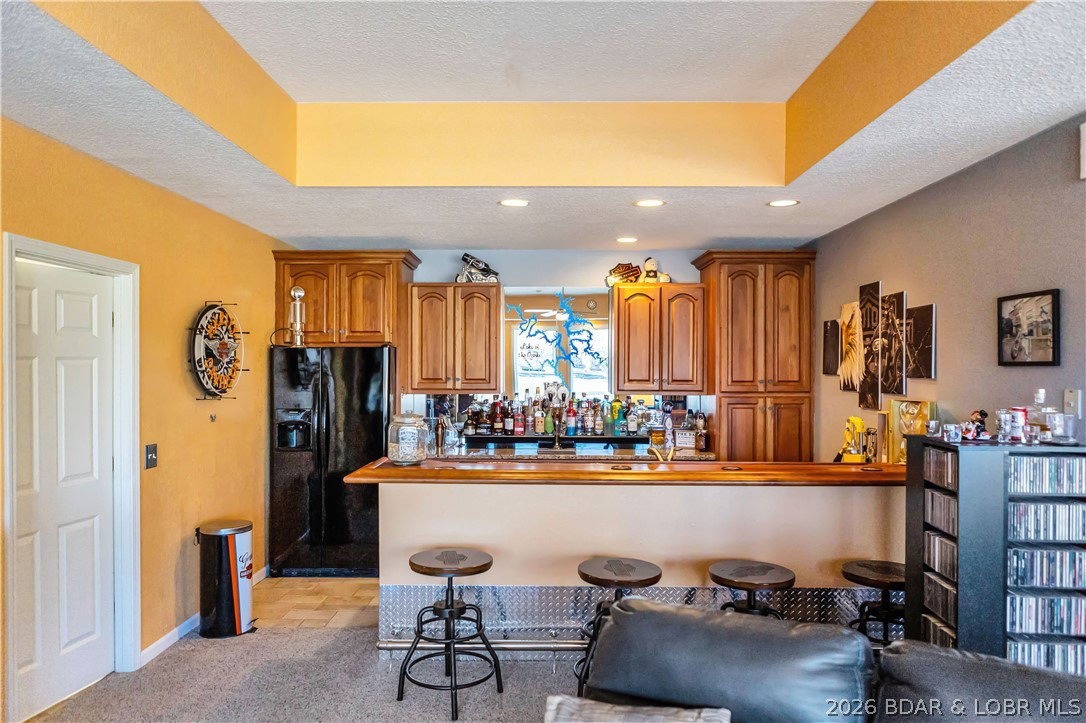
Nestled on 6 acres of pristine lakefront, this extraordinary estate offers an unparalleled combination of amenities and privacy. The main house with it's wall of windows overlooking the lake, features four spacious bedrooms, each with its own en suite, ensuring comfort and privacy for family and guests alike. The beautifully remodeled kitchen is a chef’s dream, boasting top-of-the-line Wolf appliances and a SubZero refrigerator, complemented by a butler's pantry with dog washing station. The estate also includes a charming guest cottage, perfect for visitors or extended family stays. Outdoors, you'll find a private pool and shuffle board court for relaxation and entertainment, while the boat dock features two 12x36 boat slips, a double PWC space with lift, wet steps, and a roof-top deck. A boathouse with rooftop patio offers spectacular views of the lake, and there's a private boat ramp as well. For car enthusiasts there is a 48x72 detached garage building and a second 20x39 detached garage providing ample space for vehicles, toys and storage. Situated in a serene cove location at the 18-mile marker, this one-of-a-kind property promises a luxurious lakeside lifestyle like no other!
/u.realgeeks.media/timberlinerealestateteam/Untitled_design_(1).png)
Additional Information
- Interior Features
- Wet Bar, Built-in Features, Ceiling Fan(s), Custom Cabinets, Fireplace, Cable TV, Vaulted Ceiling(s), Walk-In Closet(s), Walk-In Shower, Window Treatments
- Exterior Features
- Boat Ramp, Concrete Driveway, Deck, Sprinkler/Irrigation, Pool, Patio, Storage, Workshop
- Taxes
- $5,752
- Property Description
- Two Story
- Zoning
- Residential
- Flooring
- Luxury Vinyl Plank, Tile
- Appliances
- Dryer, Dishwasher, Disposal, Microwave, Range, Refrigerator, Water Softener Owned, Stove, Washer
- Heating
- Geothermal
- Air Conditioning
- Central Air
- Exterior Features
- Rock, Vinyl Siding
- Stories
- 2
- Levels
- Two
- Foundation
- Poured
- Pool
- Yes
- Parking Features
- Attached, Detached, Electricity, Garage, Garage Door Opener, Heated Garage, Insulated Garage, Workshop in Garage
- Garage Spaces
- 10
- School District
- Camdenton
Mortgage Calculator
Courtesy of EXP Realty, LLC (866) 224-1761