50 Brookhaven Court, Sunrise Beach, MO 65079
- $2,499,000
- 5
- BD
- 5
- BA
- 4,616
- SqFt








- List Price
- $2,499,000
- Status
- ACTIVE
- Days on Market
- 143
- Price Change
- ▼ $151,000 1779304679
- MLS#
- 3584496
- Subtype
- Residential
- Style
- Two Story
- Year Built
- 2004
- Bedrooms
- 5
- Bathrooms
- 5
- Full Baths
- 4
- Half Baths
- 1
- Living Area
- 4,616
- Acres
- 0.42
- Subdivision
- The Villages At Shawnee Bend
- MLS Area Major
- I
Property Description
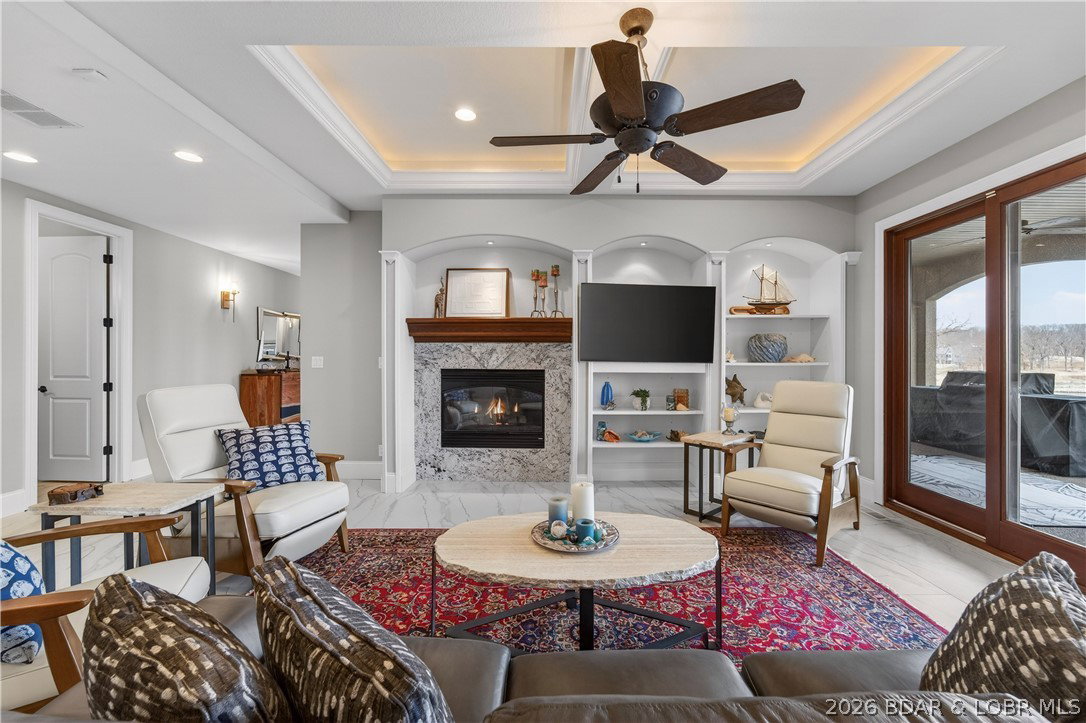
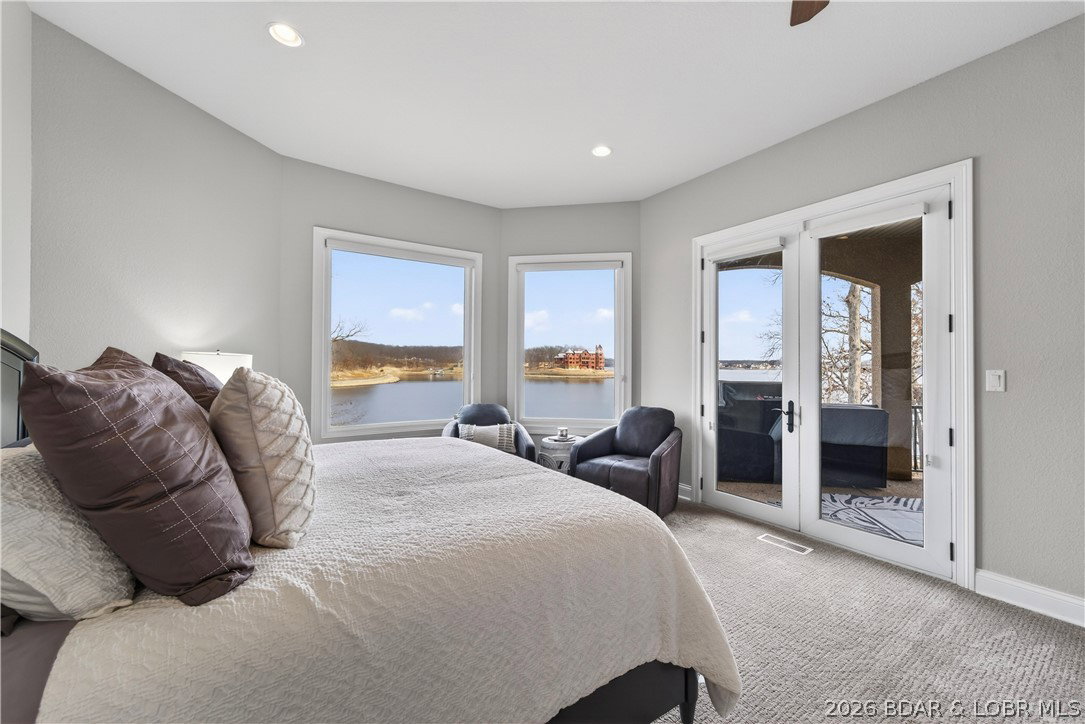
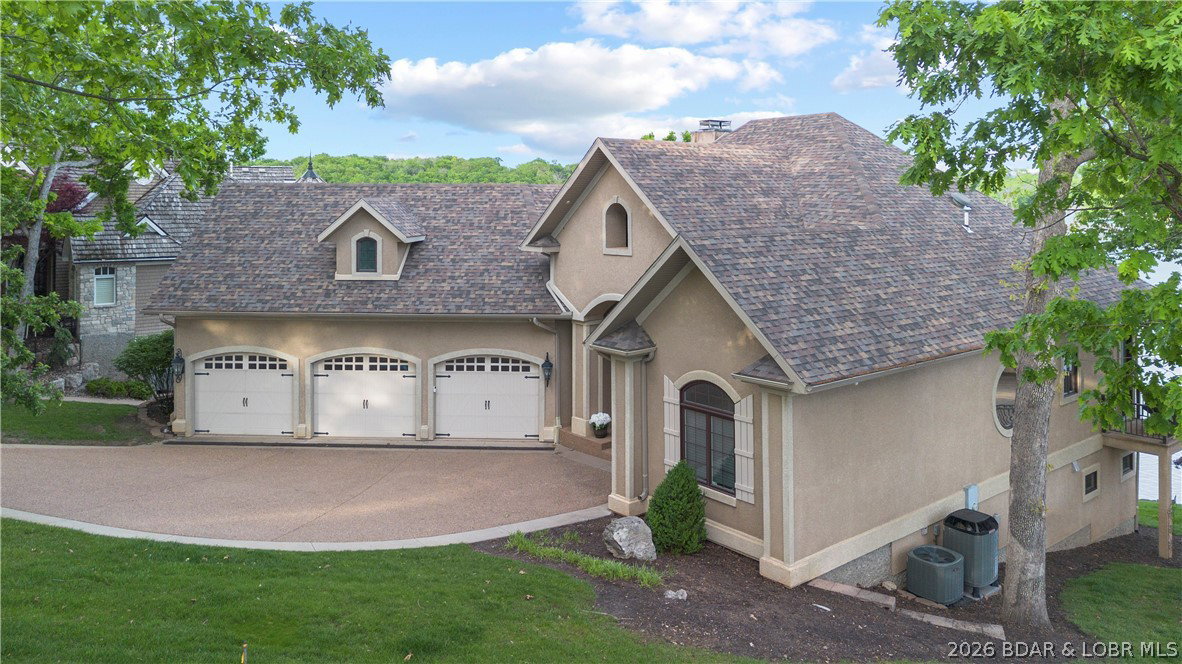
A home is officially on the market in the area’s most prestigious neighborhood, The Villages at Shawnee Bend. This premier neighborhood stands in a class of its own—and now you have the chance to live in the most sought-after luxury locations at the lake. This property has been updated with premium carpet, granite countertops, sinks, faucets, & mirrors throughout. Select hardwood flooring in the office, new tiled lower level & enhanced surveillance for both the home & dock. Resting on a generous lot with 127ft of beautifully manicured lakefront, it offers ideal cove protection & a sweeping main-channel view. Inside, you’ll be welcomed by tall architectural columns, a striking stained wood box ceiling, leading your eye straight to a custom wall mural designed by HGTV Artist Tom Moberg. The homes unique design offers an effortless flow with 5 bedrooms(one made into an office), 4.5 baths, two spacious living areas, work out room& a loft above the climate-controlled garage. Outdoor living shines here with two decks-one screened screened, a firepit area, & ample room to add the pool you’ve always envisioned. Photos simply can’t capture how stunning this home truly is. See it today!
/u.realgeeks.media/timberlinerealestateteam/Untitled_design_(1).png)
Additional Information
- Interior Features
- Wet Bar, Ceiling Fan(s), Fireplace, Pantry, Partially Furnished, Cable TV, Walk-In Closet(s), Walk-In Shower
- Exterior Features
- Boat Ramp, Concrete Driveway, Deck
- Taxes
- $5,510
- HOA Fee
- $1,660
- Property Description
- Two Story
- Zoning
- Residential
- Flooring
- Hardwood, Tile
- Appliances
- Cooktop, Dryer, Dishwasher, Disposal, Microwave, Oven, Range, Refrigerator, Water Softener Owned, Stove, Washer
- Heating
- Electric, Heat Pump
- Air Conditioning
- Central Air
- Exterior Features
- Stucco
- Stories
- 2
- Levels
- Two
- Foundation
- Basement
- Parking Features
- Attached, Drain, Electricity, Garage, Garage Door Opener, Heated Garage, Insulated Garage
- Garage Spaces
- 3
- School District
- Camdenton
- View
- Channel
Mortgage Calculator
Courtesy of Albers Real Estate Advisors (573) 693-7000