1953 Valley Road, Osage Beach, MO 65065
- $860,000
- 5
- BD
- 4
- BA
- 3,238
- SqFt




- List Price
- $860,000
- Status
- ACTIVE
- Days on Market
- 204
- Price Change
- ▼ $10,000 1787599572
- MLS#
- 3584170
- Subtype
- Residential
- Year Built
- 2000
- Bedrooms
- 5
- Bathrooms
- 4
- Full Baths
- 3
- Half Baths
- 1
- Living Area
- 3,238
- Acres
- 0.11
- Subdivision
- Harbour Ridge
- MLS Area Major
- D
Property Description
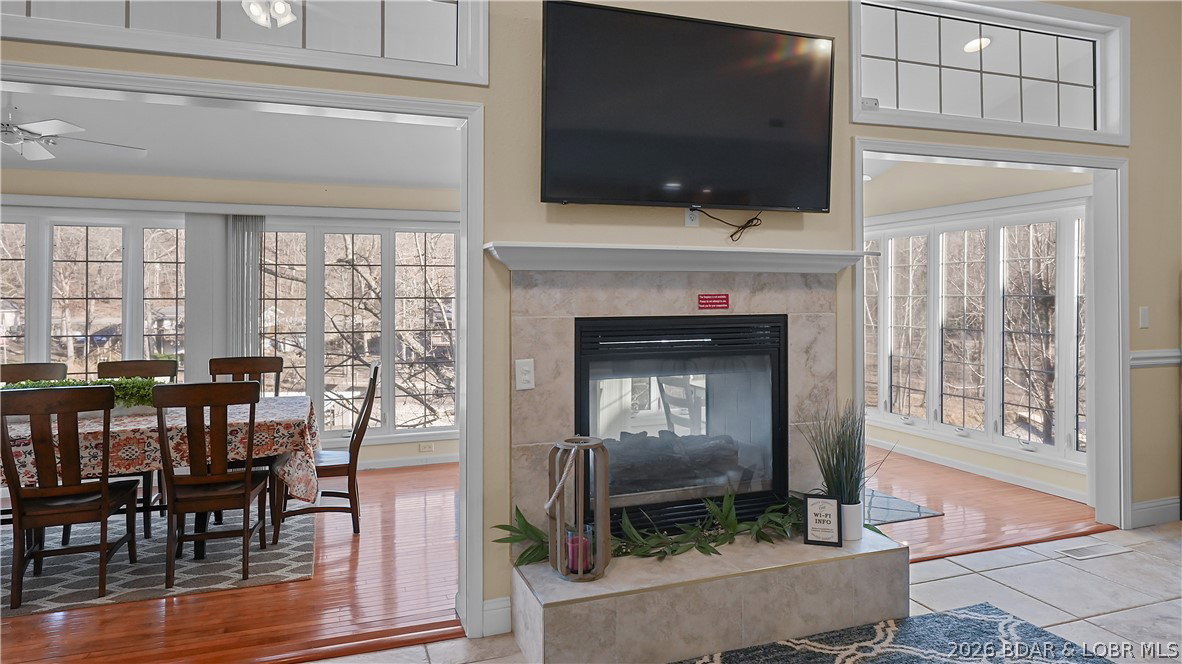
This fully furnished lakefront home is perfect for full-time living or as a successful vacation rental investment. The main level offers true one-level living with soaring vaulted ceilings and a wall of windows showcasing stunning main channel views at the 23MM while filling the home with natural light. Featuring 5 bedrooms and 3.5 baths, the oversized kitchen boasts custom cabinetry and opens to a spacious four-seasons dining area overlooking the calm, protected cove. The primary suite includes a private ensuite bath, while the upper level offers two additional bedrooms with a shared bath. The large composite deck off the kitchen is ideal for grilling and entertaining. The lower level features a second living area, wet bar, storage, plus an additional bedroom and bath for guests. A newly completed lakeside sunroom creates the perfect game or party space. Enjoy the oversized dock with a covered 14x36 boat slip and PWC slip (#16,000lb hoist available for additional cost) Convenient to Hwy KK amenities like: Margartiaville, Marinas, Waterfront Bars, Fine Dining, Golf Course and more! Yet nestled in peaceful Harbour Ridge—this is lake living at its best.
/u.realgeeks.media/timberlinerealestateteam/Untitled_design_(1).png)
Additional Information
- Interior Features
- Built-in Features, Ceiling Fan(s), Custom Cabinets, Furnished, Fireplace, Cable TV, Vaulted Ceiling(s), Walk-In Closet(s), Walk-In Shower, Window Treatments
- Exterior Features
- Concrete Driveway, Deck, Storage
- Taxes
- $2,029
- HOA Fee
- $275
- Zoning
- Residential
- Flooring
- Luxury Vinyl Plank, Tile
- Appliances
- Cooktop, Dryer, Dishwasher, Disposal, Microwave, Range, Refrigerator, Water Softener Owned, Stove, Washer
- Heating
- Electric, Heat Pump
- Air Conditioning
- Central Air
- Exterior Features
- Vinyl Siding
- Roof
- Architectural, Shingle
- Foundation
- Poured
- Parking Features
- Attached, Garage, Garage Door Opener, Parking Available
- Garage Spaces
- 2
- School District
- Camdenton
- View
- Channel
Mortgage Calculator
Courtesy of EXP Realty, LLC (866) 224-1761