971 Country Club Drive, Lake Ozark, MO 65049
- $4,400,000
- 4
- BD
- 7
- BA
- 6,946
- SqFt




- List Price
- $4,400,000
- Status
- ACTIVE
- Days on Market
- 172
- Price Change
- ▼ $100,000 1773790406
- MLS#
- 3583882
- Subtype
- Residential
- Style
- Three Story
- Year Built
- 2023
- Bedrooms
- 4
- Bathrooms
- 7
- Full Baths
- 5
- Half Baths
- 2
- Living Area
- 6,946
- Acres
- 0.52
- Subdivision
- Country Club Estates No. 3
- MLS Area Major
- B
Property Description
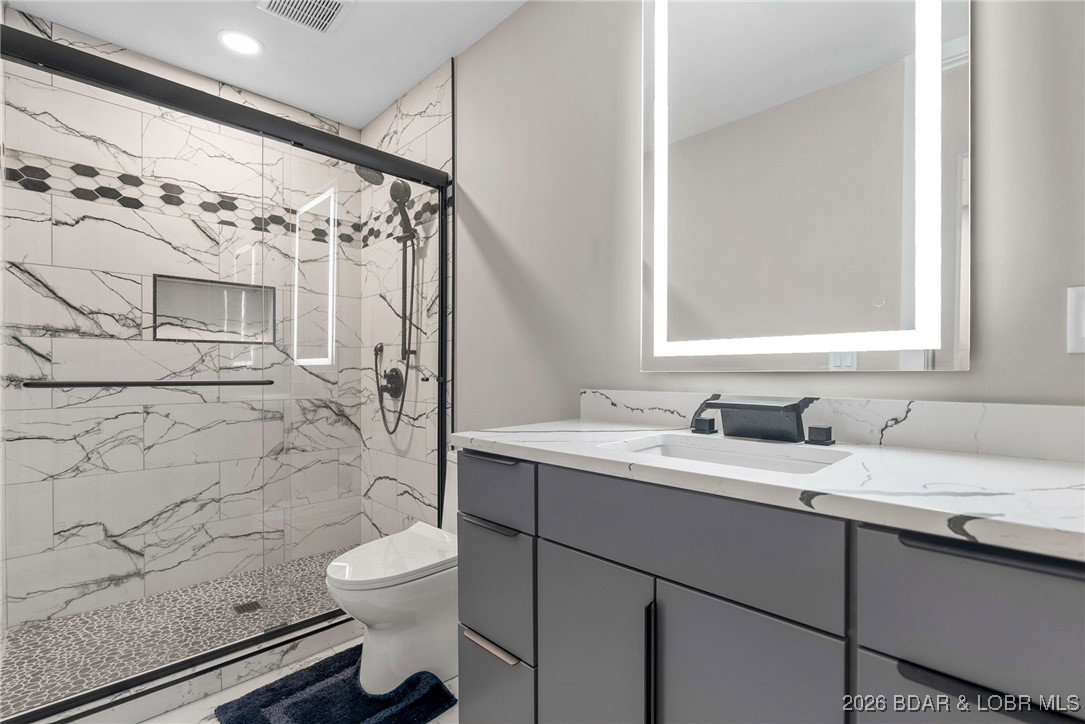
Luxury, location, and lake views come together in this stunning new construction at the 4 MM in the highly sought-after Four Seasons community. This impressive lakefront home delivers breathtaking views and unforgettable design at every turn. Spanning three beautifully designed levels, the home is built for both everyday comfort and elevated entertaining. The main level features soaring vaulted ceilings, floor-to-ceiling windows, and a striking double-sided fireplace connecting the living and dining spaces. The gourmet kitchen steals the show with high-end appliances, a dramatic waterfall quartz island, and sleek, modern finishes. Entertain with ease thanks to two family rooms, a private movie theater, wet bar, and kitchenette—ideal for hosting guests or large gatherings. Outdoor living shines with two expansive decks, an in-ground pool, and space to create your dream dock. The primary suite is a true retreat, complete with a spa-like walk-in shower and stand-alone soaking tub. A 3-car garage, additional parking, and close proximity to Lake Ozark’s best dining, shopping, and attractions make this home truly unbeatable. *Pool Bar is expected to be completed April 2026*
/u.realgeeks.media/timberlinerealestateteam/Untitled_design_(1).png)
Additional Information
- Interior Features
- Wet Bar, Built-in Features, Ceiling Fan(s), Custom Cabinets, Fireplace, Intercom, Other, Cable TV, Vaulted Ceiling(s), Walk-In Closet(s), Walk-In Shower, Wired for Sound
- Exterior Features
- Concrete Driveway, Covered Patio, Deck, Pool
- Taxes
- $15,876
- HOA Fee
- $863
- Property Description
- Three Story
- Zoning
- Residential
- Flooring
- Hardwood, Tile
- Appliances
- Cooktop, Dishwasher, Disposal, Microwave, Oven, Plumbed For Ice Maker, Refrigerator, Water Softener Owned, Wine Cooler
- Heating
- Electric, Forced Air
- Air Conditioning
- Central Air
- Exterior Features
- Stone, Wood Siding
- Levels
- Three Or More
- Roof
- Metal
- Foundation
- Basement, Poured
- Pool
- Yes
- Parking Features
- Attached, Garage, Garage Door Opener
- Garage Spaces
- 3
- School District
- School Of The Osage
Mortgage Calculator
Courtesy of EXP Realty, LLC (866) 224-1761