5181 Vicus Castri, Osage Beach, MO 65065
- $390,000
- 3
- BD
- 3
- BA
- 2,600
- SqFt




- List Price
- $390,000
- Status
- ACTIVE UNDER CONTRACT
- Days on Market
- 145
- MLS#
- 3583795
- Subtype
- Residential
- Style
- Raised Ranch
- Year Built
- 2003
- Bedrooms
- 3
- Bathrooms
- 3
- Full Baths
- 3
- Living Area
- 2,600
- Subdivision
- Villas at Grand Glaize
- MLS Area Major
- D
Property Description
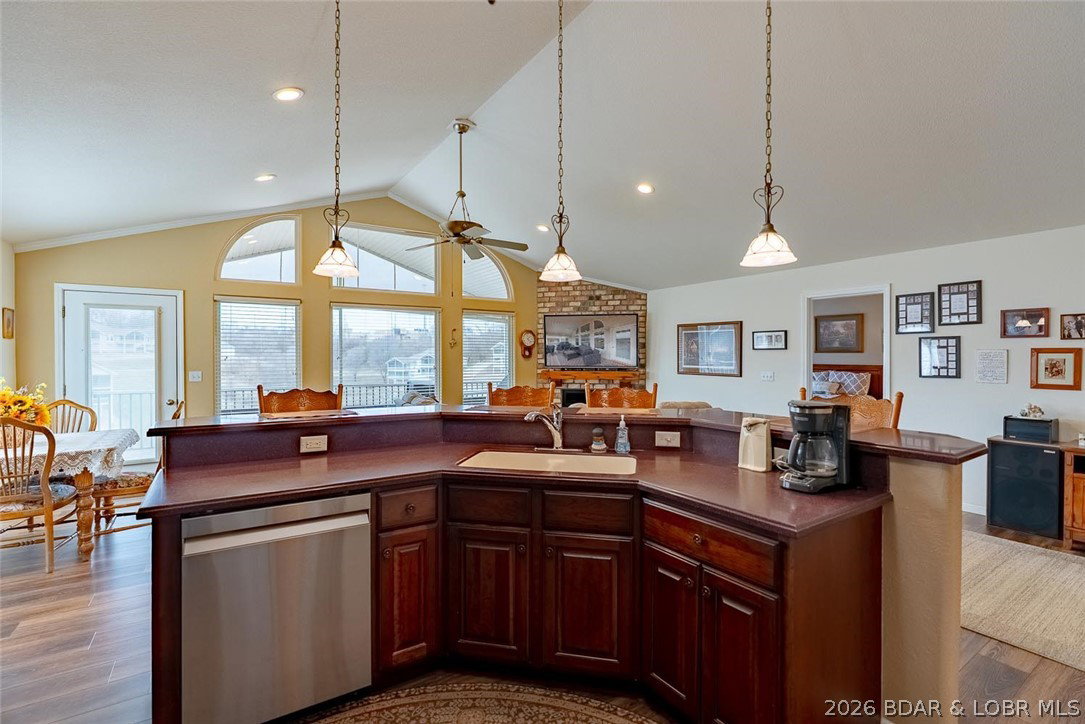
Enjoy easy, low-maintenance living in this spacious 3 bed / 3 bath villa located in a popular gated community in Osage Beach. With spacious living, offering: 2 large living areas, game room w/bar & laundry on both floors—perfect for everyday living or hosting family and guests. CHAIR LIFT between levels adds valuable accessibility & long-term convenience. The heated/cooled 2-car attached garage provides year-round comfort & extra storage. Enjoy peaceful views of the subdivision ponds/fountains from your decks. While some finishes reflect their era, the home has been well cared for & has had numerous updates over the past eight years (see listing attachments for full list), allowing the next owner to personalize over time if desired. This maintenance-provided community is popular w/buyers looking to simplify or downsize without giving up space. Residents enjoy a community pool & social gatherings. Conveniently located near the hospital, Elks Lodge, grocery stores, & restaurants. Boat slip is not included but may become available within the community to rent or purchase. Villas in this location & condition offering this much space are rare—schedule your showing today.
/u.realgeeks.media/timberlinerealestateteam/Untitled_design_(1).png)
Additional Information
- Interior Features
- Wet Bar, Built-in Features, Tray Ceiling(s), Ceiling Fan(s), Custom Cabinets, Coffered Ceiling(s), Fireplace, Jetted Tub, Pantry, Skylights, Cable TV, Unfurnished, Vaulted Ceiling(s), Window Treatments
- Exterior Features
- Concrete Driveway, Deck, Enclosed Porch, Sprinkler/Irrigation
- Taxes
- $1,892
- HOA Fee
- $415
- Property Description
- Raised Ranch
- Zoning
- Pud, Residential
- Flooring
- Luxury Vinyl Plank, Tile
- Appliances
- Dryer, Dishwasher, Disposal, Microwave, Range, Refrigerator, Stove, Washer
- Air Conditioning
- Central Air
- Exterior Features
- Stone, Vinyl Siding
- Roof
- Architectural, Shingle
- Foundation
- Poured
- Parking Features
- Attached, Garage, Garage Door Opener, Heated Garage, Insulated Garage
- Garage Spaces
- 2
- School District
- Camdenton
- View
- Lake
Mortgage Calculator
Courtesy of RE/MAX Lake of the Ozarks (573) 302-2300