903 Dogwood Road, Lake Ozark, MO 65049
- $2,795,000
- 6
- BD
- 5
- BA
- 5,804
- SqFt




- List Price
- $2,795,000
- Status
- ACTIVE
- Days on Market
- 153
- Price Change
- ▼ $105,000 1781979519
- MLS#
- 3583606
- Subtype
- Residential
- Style
- Ranch, Two Story
- Year Built
- 2023
- Bedrooms
- 6
- Bathrooms
- 5
- Full Baths
- 4
- Half Baths
- 1
- Living Area
- 5,804
- Acres
- 3.13
- Subdivision
- Horseshoe Bend # 8
- MLS Area Major
- A
Property Description
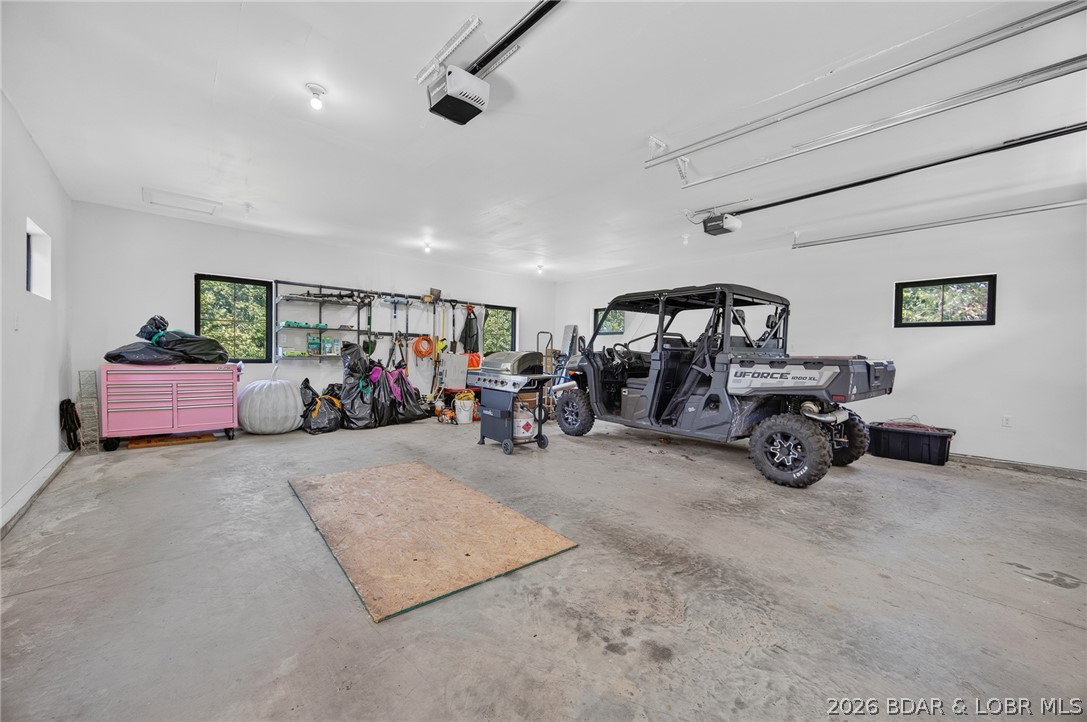
Experience the perfect blend of luxury, comfort & nature in this newly custom-built waterfront retreat. Designed w/ 6 bdrms & 4.5 bths, this home showcases exceptional craftsmanship & upscale finishes throughout. A stunning wall of windows captures beautiful lake views & fills the home w/ natural light. Elegant arched doorways add architectural charm & timeless character, custom cabinetry & detailed millwork elevate the overall design. The LL is an entertainer’s dream, complete w/ a full bar —ideal for hosting family & friends. Perfect for game nights, holidays or summer weekends at the lake, this space was made for gatherings. Step outside to enjoy mornings on the screened-in porch, relax on the expansive deck or gather around the lakeside fire pit for evenings under the stars. W/ generous acreage, waterfront access & privacy, this property offers a rare combination of land, luxury & tranquil lake living, located by popular restaurants, golf courses & attractions. A 2-C garage is complemented by extensive driveway space, providing plenty of parking. More than just a home, this is a private waterfront sanctuary w/ views & peaceful surroundings allowing you to truly relax & breathe.
/u.realgeeks.media/timberlinerealestateteam/Untitled_design_(1).png)
Additional Information
- Interior Features
- Wet Bar, Built-in Features, Ceiling Fan(s), Custom Cabinets, Fireplace, Pantry, Partially Furnished, Cable TV, Vaulted Ceiling(s), Walk-In Closet(s), Walk-In Shower, Window Treatments
- Exterior Features
- Blacktop Driveway
- Taxes
- $8,719
- Property Description
- Ranch, Two Story
- Zoning
- Residential
- Flooring
- Luxury Vinyl Plank, Tile
- Appliances
- Dryer, Dishwasher, Disposal, Microwave, Oven, Refrigerator, Water Softener Owned, Washer
- Heating
- Electric, Forced Air
- Air Conditioning
- Central Air
- Exterior Features
- Other, Stone
- Stories
- 1
- Levels
- Two
- Roof
- Architectural, Shingle
- Foundation
- Poured
- Parking Features
- Detached, Electricity, Garage, Garage Door Opener
- Garage Spaces
- 2
- School District
- School Of The Osage
Mortgage Calculator
Courtesy of RE/MAX Lake of the Ozarks (573) 302-2300