5183 Vicus Castri, Osage Beach, MO 65065
- $395,000
- 3
- BD
- 3
- BA
- 2,774
- SqFt






- List Price
- $395,000
- Status
- ACTIVE
- Days on Market
- 251
- Price Change
- ▼ $40,000 1781660858
- MLS#
- 3582447
- Subtype
- Residential
- Style
- Raised Ranch
- Year Built
- 2003
- Bedrooms
- 3
- Bathrooms
- 3
- Full Baths
- 3
- Living Area
- 2,774
- Subdivision
- Villas at Grand Glaize
- MLS Area Major
- D
Property Description
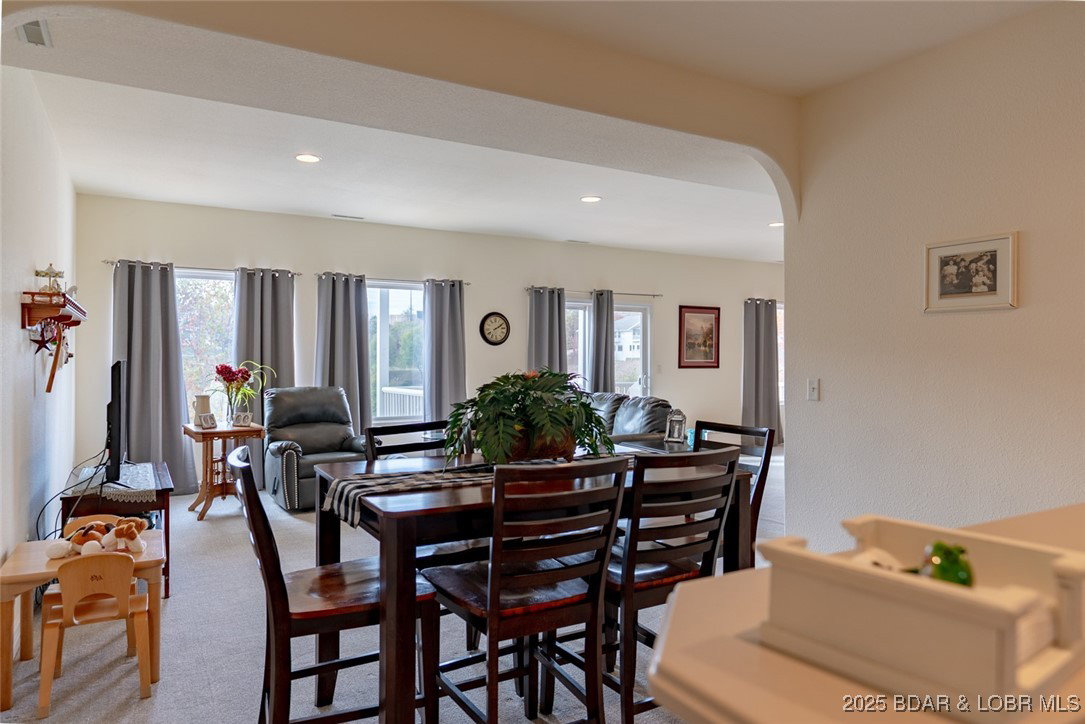
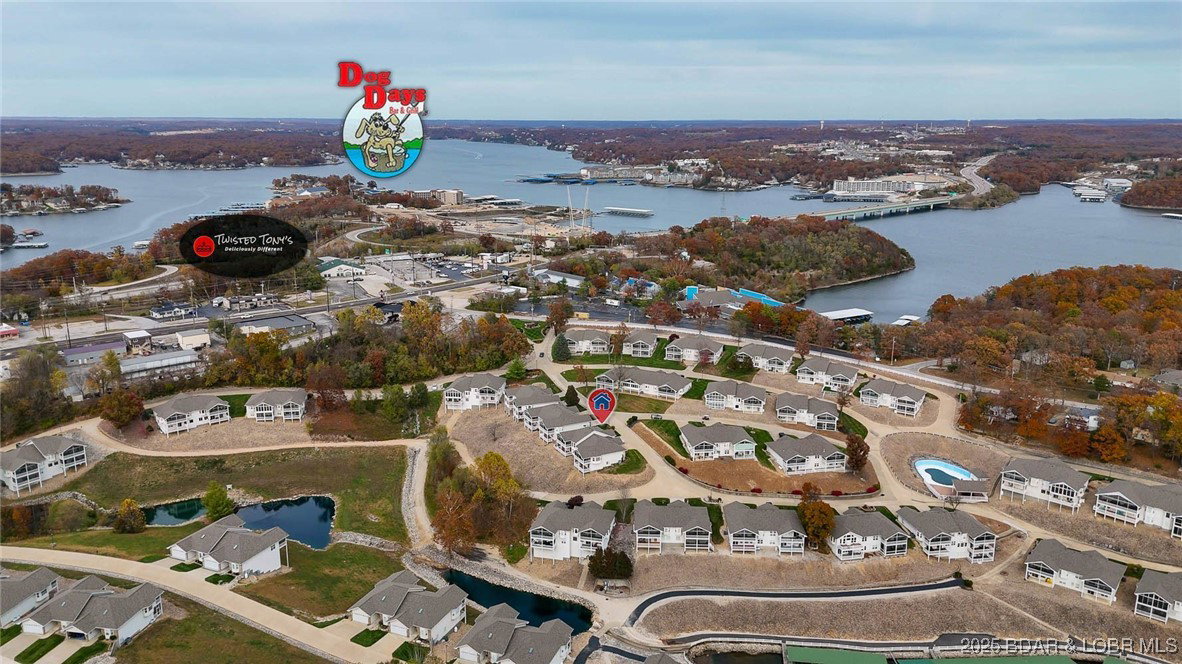
Discover comfort and convenience in this inviting 3 bed, 3 bath villa in the heart of Osage Beach. Enjoy two levels of living space designed for everyday ease and year-round relaxation. The main floor offers a bright kitchen with island seating, open to the dining and living area with a cozy fireplace and access to the screened deck overlooking peaceful ponds and fountains. The primary suite features a walk-in closet that connects directly to the laundry room—such a great perk—plus a guest bedroom (currently an office) and full bath. The lower level is an entertainer’s dream with a HUGE family room, space for a game area or additional sleeping, a full bar, guest bedroom and bath, and a second deck that leads to a fenced dog run. Attached 2-car garage AND highly coveted 10x30 boat slip is available for additional money. This is the perfect full-time home, lake getaway, or investment opportunity in one of the best locations at the Lake! Close to the hospital, the Elks, Dog Days, Dierbergs, many golf courses and shopping. Don't hesitate to bring us an offer to secure your piece of Lake Paradise before summer! Golf-cart included!
/u.realgeeks.media/timberlinerealestateteam/Untitled_design_(1).png)
Additional Information
- Interior Features
- Wet Bar, Tray Ceiling(s), Ceiling Fan(s), Coffered Ceiling(s), Fireplace, Jetted Tub, Pantry, Skylights, Cable TV, Unfurnished, Vaulted Ceiling(s), Walk-In Closet(s), Walk-In Shower, Window Treatments
- Exterior Features
- Concrete Driveway, Deck, Enclosed Porch, Fence, Sprinkler/Irrigation, Other
- Taxes
- $1,985
- HOA Fee
- $407
- Property Description
- Raised Ranch
- Zoning
- Residential
- Flooring
- Laminate, Tile
- Appliances
- Dryer, Dishwasher, Disposal, Microwave, Plumbed For Ice Maker, Range, Refrigerator, Water Softener Owned, Stove, Washer
- Heating
- Electric, Forced Air
- Air Conditioning
- Central Air
- Exterior Features
- Stone, Vinyl Siding
- Foundation
- Basement, Poured
- Parking Features
- Attached, Electricity, Garage, Garage Door Opener
- Garage Spaces
- 2
- School District
- Camdenton
- View
- Lake
Mortgage Calculator
Courtesy of RE/MAX Lake of the Ozarks (573) 302-2300