4101 Catalina Drive, Jefferson City, MO 65109
- $635,500
- 4
- BD
- 5
- BA






- List Price
- $635,500
- Status
- ACTIVE
- Days on Market
- 62
- Price Change
- ▼ $20,000 1787865427
- MLS#
- 10073603
- Subtype
- Residential
- Year Built
- 1999
- Bedrooms
- 4
- Bathrooms
- 5
- Full Baths
- 4
- Half Baths
- 1
- Lot Size
- 20,037
- Acres
- 0.46
- Subdivision
- Charleston Place
- Neighborhood
- West of Hwy 54 and S of Missouri River
- MLS Area Major
- West of Hwy 54 and S of Missouri River
Property Description
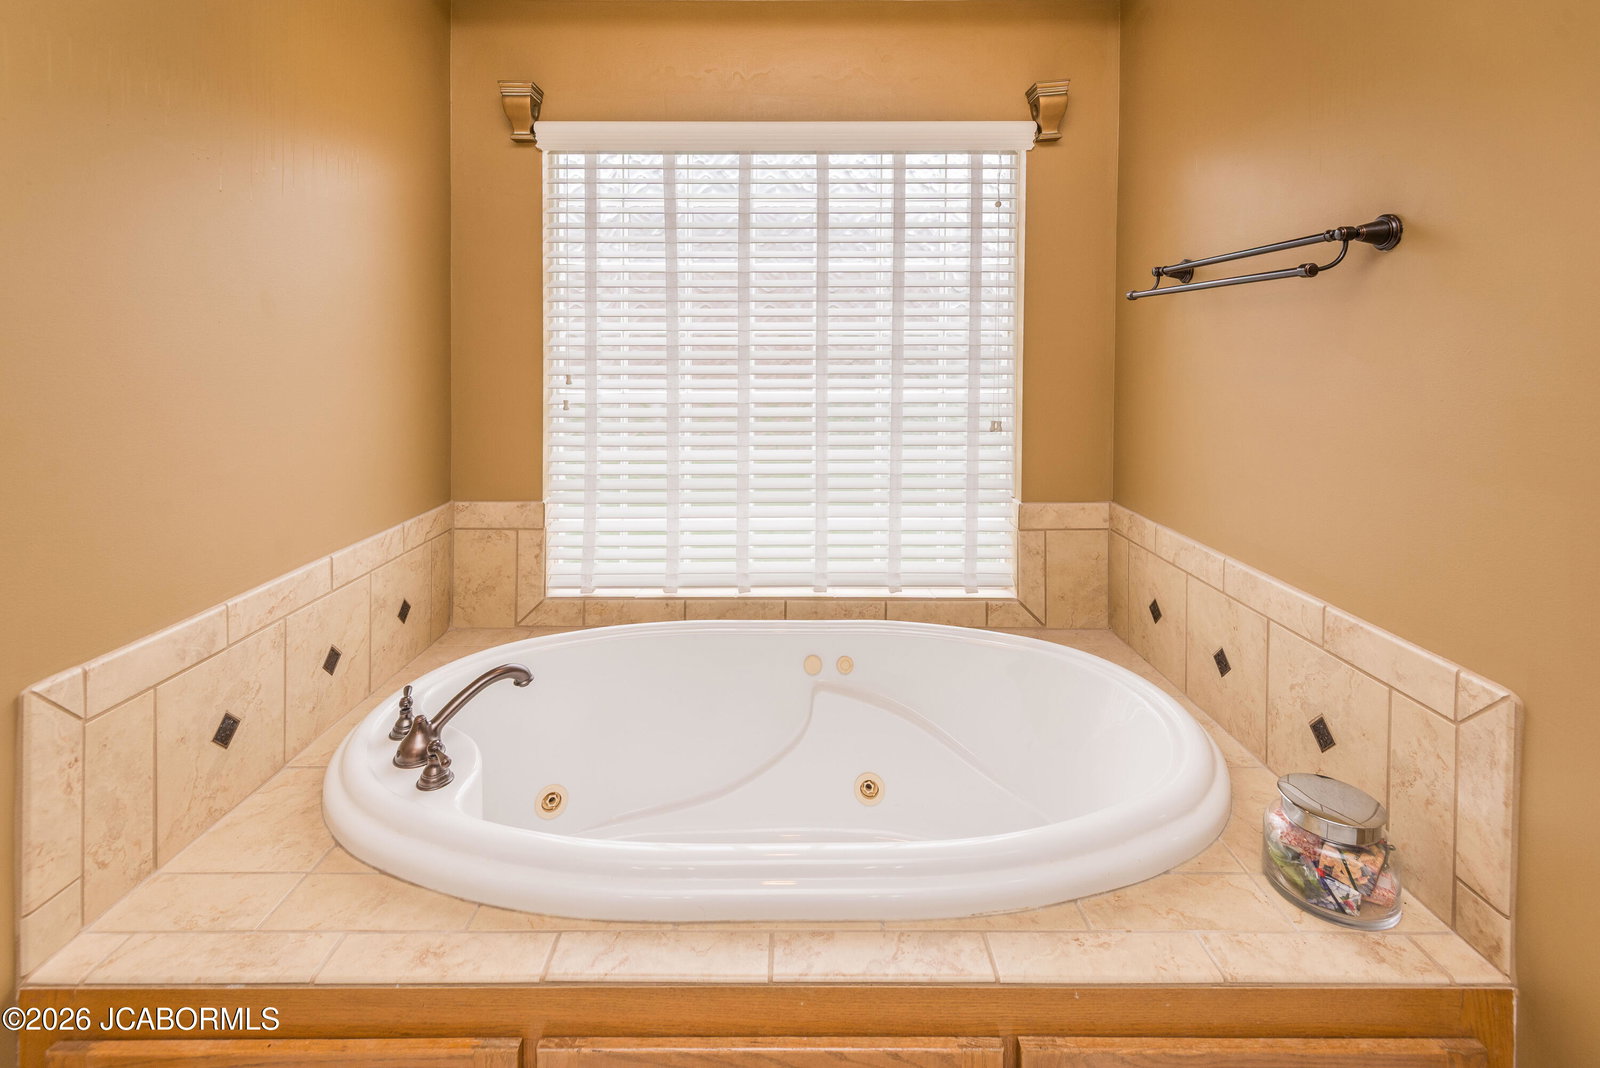
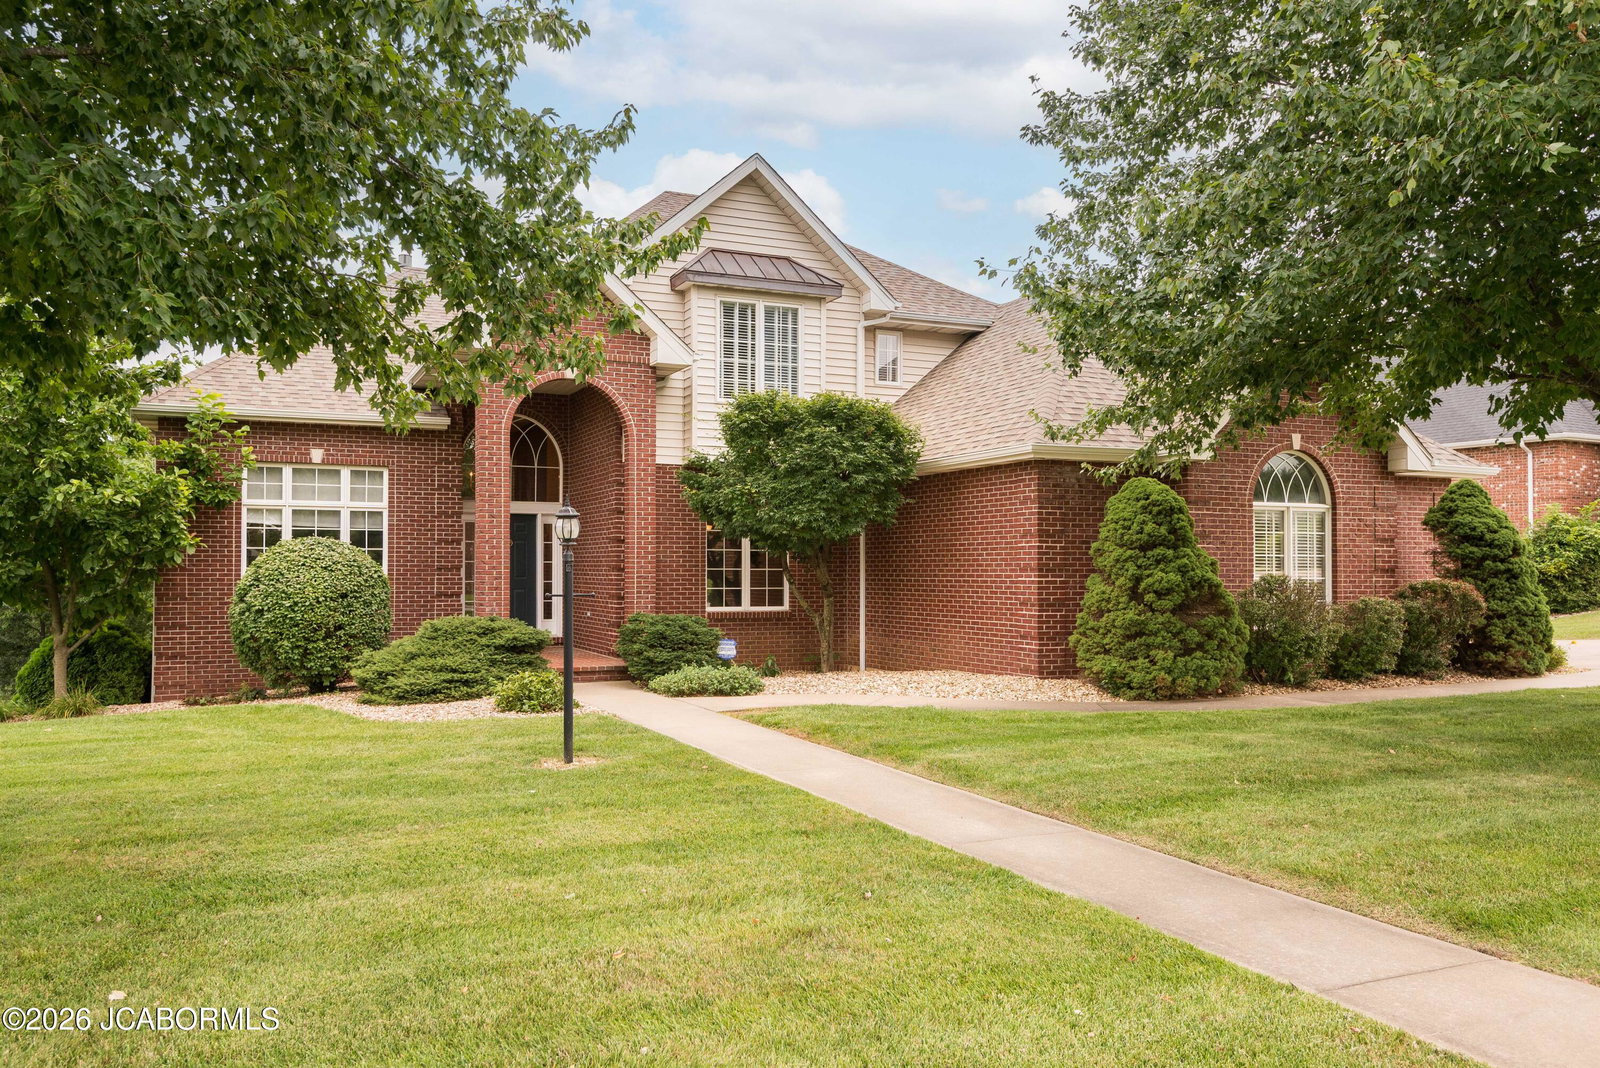
Welcome to this exceptional brick home in the desirable Charleston Place subdivision. Designed w/timeless elegance & quality craftsmanship, this beautifully maintained home offers spacious living areas, thoughtful architectural details, & wonderful spaces for entertaining both inside & out. A grand covered front porch welcomes guests to an impressive entry featuring gleaming hardwood floors soaring ceilings, a beautiful chandelier, & an arched transom window that fills the foyer w/natural light. To the left of the foyer is an elegant office w/a soaring ceiling, recessed lighting, plush carpeting, crown molding, chair rail w/decorative picture-frame molding, & a stunning see-through gas fireplace w/an ornate white mantel & ceramic tile hearth. Across the foyer, a formal dining room offers crown molding, chair rail, soft window treatments w/valances, & a classic chandelier, creating the perfect setting for holiday gatherings & special occasions. An impressive living room showcases soaring ceilings, thick crown molding, built-in bookcases, recessed lighting, ceiling fan, & a window wall overlooking the beautifully landscaped backyard & spacious deck. The opposite side of the see through FP creates a warm focal point w/a more traditional design while maintaining the elegance throughout the home. A spacious kitchen is both beautiful & functional, featuring rich wood cabinetry w/display space above, striking black granite countertops & center island, recessed lighting, & a full complement of black appliances. An adjoining breakfast area enjoys a charming bay window, chandelier, & hardwood flooring that continues through the kitchen, foyer, & hallway. Conveniently located near the kitchen, the laundry room offers abundant cabinetry, drawers, sink, tile floors, & easy access to the oversized 3 car main-level garage, complete. The main-level primary suite provides a relaxing retreat w/space for a king-size bedroom set, beautiful window treatments, & a spacious walk-in closet. The luxurious bath features dbl vanities w/granite countertops, wood cabinets, tile flooring, jetted tub w/decorative tile surround, & a walk-in shower. Upstairs are 3 generously sized bedrooms. 2 bedrooms share a Jack-and-Jill bath w/dbl vanities & a tub/shower combo, while the 4th bedroom enjoys its own private ensuite bath w/shower. Ceiling fans, generous closets, & quality finishes continue through the upper level. The finished walkout lower level offers exceptional space for entertaining. A large recreation area could accommodate a pool table or game table & opens to an inviting family room. A handsome wet bar features wood cabinetry, black granite countertops, & a bar sink. Sliding glass doors lead to the expansive patio stretching across the rear of the home, overlooking the manicured landscaping. 2 hobby rooms could be used as a 5th & 6th nonconforming bedroom. or remain a man cave w/work bench for him & a sewing or craft room for her. A full bath completes this level. The enormous John Deere garage offers exceptional storage & workshop space w/a painted floor & houses the home's central vac system. Lennox HVAC, Aprilaire, 2 water heaters & water softener. Additional amenities incl. an attic fan, irrigation system serving nearly the entire yard, a 20 x 12 deck w/stairs, abundant storage, & beautifully maintained landscaping. The home combines, elegance, comfort, & functionality in a great neighborhood. It is truly a home designed for gracious everyday living & memorable entertaining.
/u.realgeeks.media/timberlinerealestateteam/Untitled_design_(1).png)
Additional Information
- Interior Features
- Central Vacuum, Pantry, Walk-In Closet(s), Wet Bar, Bar
- Taxes
- $4,125
- HOA Fee
- $200
- HOA Freqency
- Annually
- Flooring
- Wood
- Appliances
- Dishwasher, Disposal, Range Hood, Microwave, Refrigerator, Range, Water Softener Owned, Humidifier
- Heating
- Forced Air, Natural Gas
- Air Conditioning
- Attic Fan
- Exterior Construction
- Brick, Vinyl Siding
- Parking Features
- Basement
Mortgage Calculator
Courtesy of REMAX Jefferson City