2719 W Schellridge Road, Jefferson City, MO 65109
- $349,900
- 3
- BD
- 3
- BA








- List Price
- $349,900
- Status
- ACTIVE
- Days on Market
- 126
- Price Change
- ▼ $14,600 1787211815
- MLS#
- 10073013
- Subtype
- Residential
- Year Built
- 1965
- Bedrooms
- 3
- Bathrooms
- 3
- Full Baths
- 2
- Half Baths
- 1
- Lot Size
- 17,424
- Acres
- 0.40
- Subdivision
- Schellridge
- Neighborhood
- West of Hwy 54 and S of Missouri River
- MLS Area Major
- West of Hwy 54 and S of Missouri River
Property Description
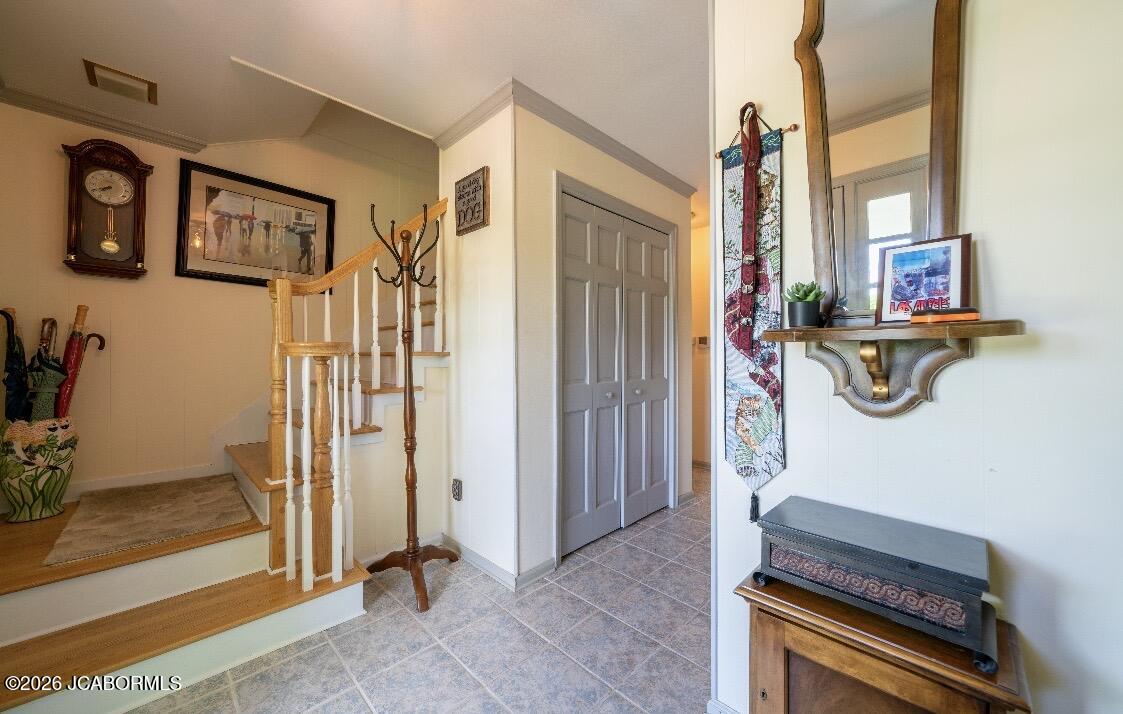
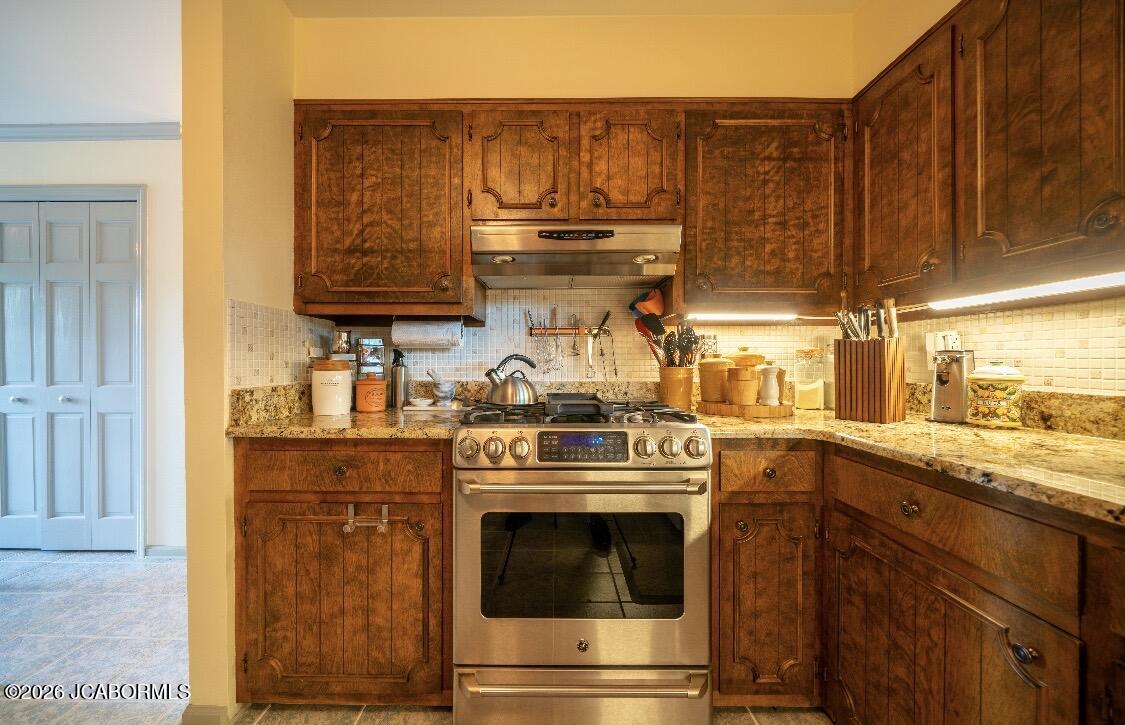
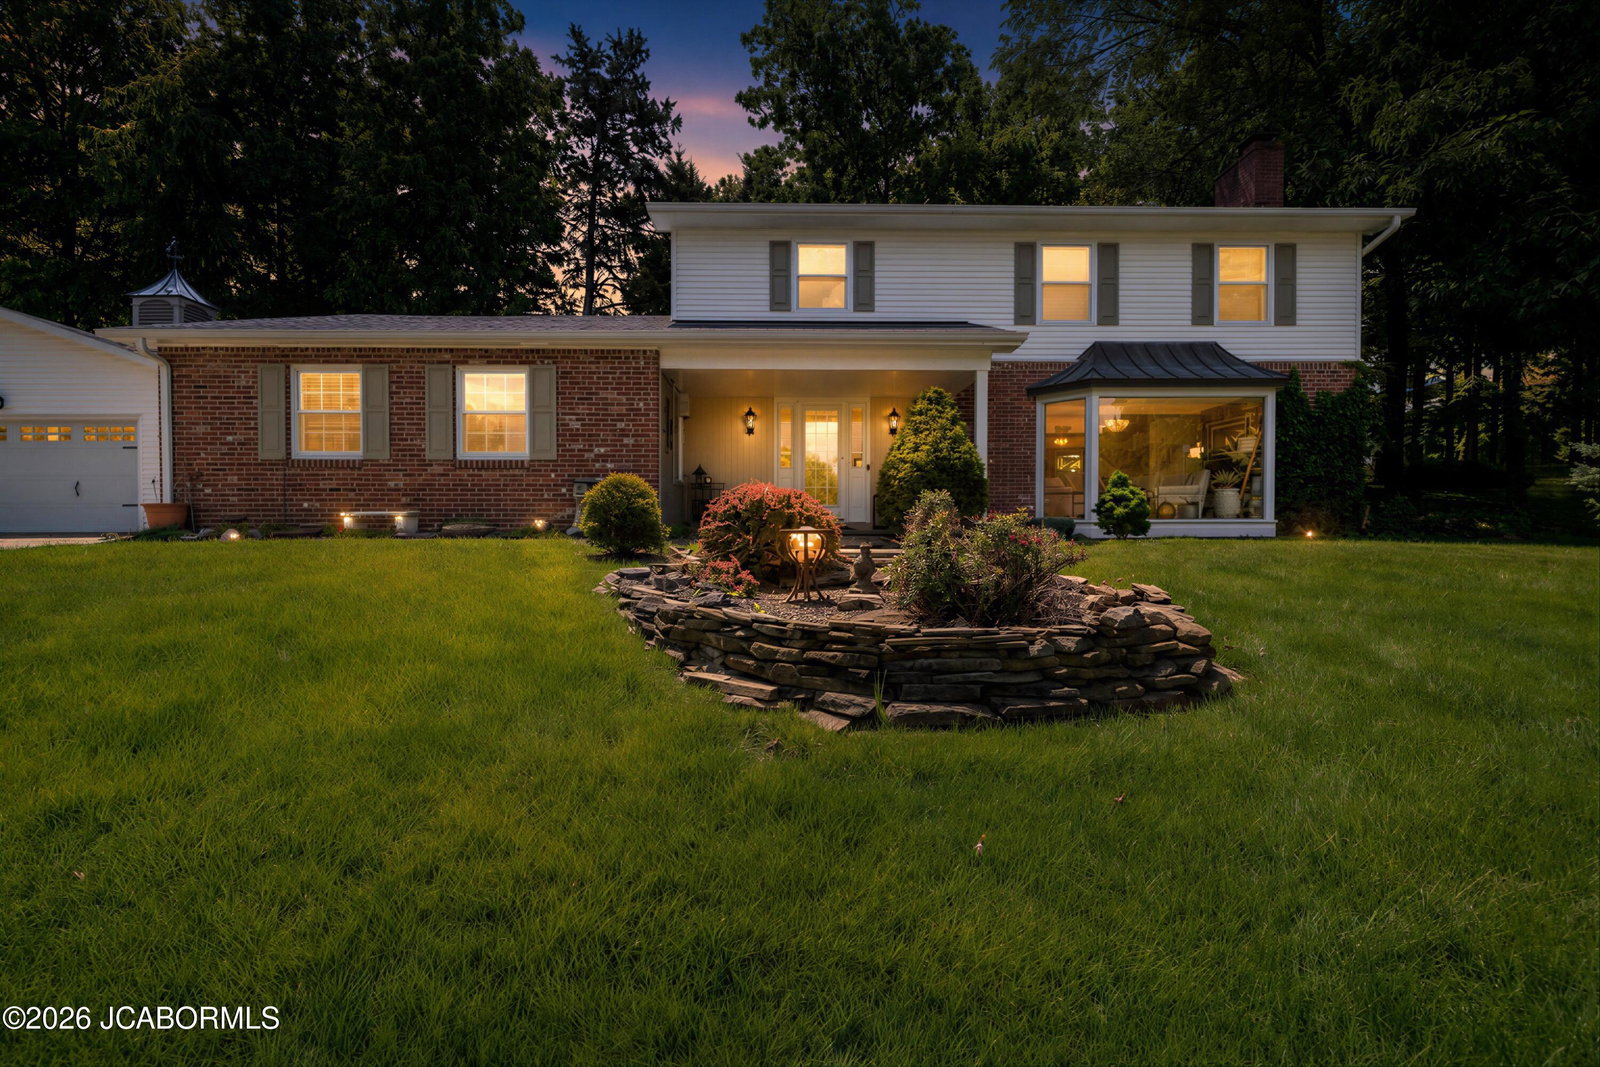
Welcome to one of Schellridge's most charming homes! Nestled among mature trees on a beautifully landscaped lot, this timeless 1½-story home offers nearly 2,900 square feet of thoughtfully designed living space, oversized rooms, abundant natural light, multiple gathering areas, and classic architectural character rarely found in newer homes. Located in the highly desirable Schellridge neighborhood on Jefferson City's west side, this well-maintained home offers the perfect blend of comfort, functionality, and timeless appeal. A dramatic floor-to-ceiling bay window creates a warm and inviting first impression, while rich hardwood flooring extends throughout much of the main level. The spacious foyer, elegant crown molding, custom built-in cabinetry, and cozy gas fireplace showcase the home's enduring craftsmanship and character. The stylish and functional kitchen features gleaming granite countertops, a gas range, abundant cabinetry, and generous workspace, making it ideal for both everyday living and entertaining. An additional main-level living area provides an excellent opportunity to create a luxurious primary suite with a private bath, offering the possibility of convenient single-level living. Designed with entertaining in mind, the main floor features multiple gathering spaces, including a formal dining room and an expansive great room with a second gas fireplace, kitchenette, and walkout access to the backyard patio. Outside, the beautifully landscaped yard provides a private retreat with perennial gardens, slate stepping stones, and a professionally designed retaining wall, creating a peaceful setting for morning coffee, evening relaxation, or outdoor entertaining. New French drain system installed by Raising Solutions. Upstairs, you'll find three spacious bedrooms plus an oversized walk-in closet that was originally designed as a fourth bedroom and could easily be converted back if additional bedroom space is desired. The primary suite features a private bath and dual walk-in closets, providing exceptional comfort and storage. Additional highlights include a conveniently located main-level laundry room with a half bath, an enclosed breezeway leading to an oversized garage with durable epoxy flooring, a newer HVAC system, and a roof replaced in 2022. With many of the major updates already completed, this home offers the opportunity to personalize the cosmetic finishes while enjoying solid construction, generous living spaces, and an established neighborhood setting. If you've been searching for timeless character, flexible living spaces, thoughtful updates, and a home with room to make it truly your own, this Schellridge gem is ready to welcome its next owner.
/u.realgeeks.media/timberlinerealestateteam/Untitled_design_(1).png)
Additional Information
- Interior Features
- Walk-In Closet(s)
- Taxes
- $2,332
- Flooring
- Wood
- Appliances
- Dishwasher, Dryer, Disposal, Range Hood, Microwave, Refrigerator, Washer, Humidifier
- Heating
- Forced Air, Natural Gas, Heat Pump
- Exterior Construction
- Brick, Vinyl Siding
Mortgage Calculator
Courtesy of Epic Real Estate Group